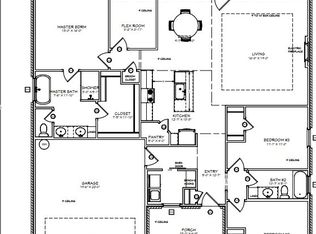
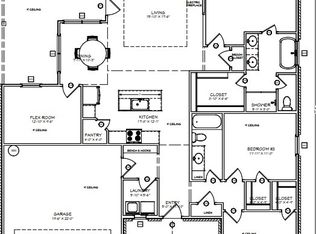
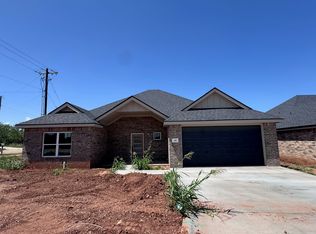
Beautiful New Construction, outside City Limits, in Tuscola, TX. Located just south of Abilene and in Wylie School district, this 3 bedroom, 3 Bath home has 2,124 SF of living Space, with plenty of room to hang out with family or entertain friends. From the eye catching exterior and within, the high quality of this build definitely stands out. LVP lines the floors, granite tops the counters, and beautiful modern lighting and plumbing fixtures top things off in a classy way. Bedrooms are split with the primary being ensuite. Features include double sinks and a walk in closet. Guest bedrooms are well sized and have plenty of storage, one of which also has an attached restroom. Such a great convenience for teens or overnight guests. Outside, a covered patio shades you from the West Texas sun, A privacy fence surrounds the sodded yard, and a sprinkler system helps with maintenance. You will be proud to call this fabulous new build HOME. Estimated completion is Mid October 2026
New construction
$441,800
258 Gatling St, Tuscola, TX 79562
3beds
2,124sqft
Single Family Residence
Built in 2026
6,011 Square Feet Lot
$441,100 Zestimate®
$208/sqft
$10/mo HOA
What's special
Privacy fenceSodded yardCovered patioDouble sinksSprinkler systemEye catching exterior
- 36 days
- 167
- 4
Zillow last checked:
Listing updated:
Listed by:
Suzanne Fulkerson 0660781,
Real Broker
Source: NTREIS,MLS#: 21341669
Facts & features
Interior
Bedrooms & bathrooms
- Bedrooms: 3
- Bathrooms: 3
- Full bathrooms: 3
Primary bedroom
- Features: Ceiling Fan(s), Dual Sinks, En Suite Bathroom, Walk-In Closet(s)
- Level: First
- Dimensions: 14 x 16
Bedroom
- Features: Ceiling Fan(s), Split Bedrooms
- Level: First
- Dimensions: 10 x 11
Bedroom
- Features: Ceiling Fan(s), En Suite Bathroom, Split Bedrooms
- Level: First
- Dimensions: 12 x 13
Living room
- Features: Ceiling Fan(s)
- Level: First
- Dimensions: 16 x 18
Heating
- Central, Electric
Cooling
- Central Air, Ceiling Fan(s), Electric
Appliances
- Included: Dishwasher, Electric Range, Electric Water Heater, Disposal, Microwave
- Laundry: Laundry in Utility Room
Features
- Decorative/Designer Lighting Fixtures, Eat-in Kitchen, Granite Counters, High Speed Internet, Kitchen Island, Open Floorplan, Vaulted Ceiling(s), Walk-In Closet(s)
- Flooring: Luxury Vinyl Plank
- Has basement: No
- Has fireplace: No
Interior area
- Total interior livable area: 2,124 sqft
Video & virtual tour
Property
Parking
- Total spaces: 2
- Parking features: Driveway, Garage Faces Front, Garage
- Attached garage spaces: 2
Features
- Levels: One
- Stories: 1
- Patio & porch: Front Porch, Patio, Covered
- Exterior features: Private Yard
- Pool features: None
- Fencing: Back Yard,Privacy,Wood
Lot
- Size: 6,011 Square Feet
- Features: Back Yard, Lawn, Landscaped, Sprinkler System
- Residential vegetation: Grassed
Details
- Parcel number: 1011616
Construction
Type & style
- Home type: SingleFamily
- Architectural style: Traditional,Detached
- Property subtype: Single Family Residence
Materials
- Brick, Rock, Stone
- Foundation: Slab
- Roof: Composition
Condition
- Under Construction
- New construction: Yes
- Year built: 2026
Utilities & green energy
- Sewer: Public Sewer
- Water: Community/Coop
- Utilities for property: Sewer Available, Water Available
Community & HOA
Community
- Subdivision: Remington Estates Sub
HOA
- Has HOA: Yes
- Services included: Association Management
- HOA fee: $120 annually
- HOA name: Remington Estates Hoa
- HOA phone: 325-267-9376
Location
- Region: Tuscola
Financial & listing details
- Price per square foot: $208/sqft
- Tax assessed value: $30,000
- Annual tax amount: $512
- Date on market: 7/25/2026
- Cumulative days on market: 36 days
- Listing terms: Cash,Conventional,FHA,VA Loan
Estimated market value
$441,100
$419,000 - $463,000
$3,227/mo
Price history
| Date | Event | Price |
|---|---|---|
| 7/25/2026 | Listed for sale | $441,800+1018.5%$208/sqft |
Source: NTREIS #21341669 Report a problem | ||
| 1/28/2026 | Sold | -- |
Source: NTREIS #21119969 Report a problem | ||
| 1/14/2026 | Pending sale | $39,500$19/sqft |
Source: NTREIS #21119969 Report a problem | ||
| 12/6/2025 | Price change | $39,500+2.6%$19/sqft |
Source: NTREIS #21119969 Report a problem | ||
| 11/25/2025 | Listed for sale | $38,500$18/sqft |
Source: NTREIS #21119969 Report a problem | ||
Public tax history
| Year | Property taxes | Tax assessment |
|---|---|---|
| 2025 | $512 +0.5% | $30,000 |
| 2024 | $510 +18.9% | $30,000 |
| 2023 | $429 -18.1% | $30,000 -8.5% |
| 2022 | $524 | $32,800 +9.6% |
| 2021 | -- | $29,930 |
| 2020 | $535 -2.3% | $29,930 |
| 2019 | $548 +1196.5% | $29,930 |
| 2018 | $42 | $29,930 +1123.6% |
| 2017 | $42 | $2,446 |
Find assessor info on the county website
Monthly payment
Est. payment
Payment breakdown
Explore the cost of this home by adjusting the details. Changes won't be saved.Climate risks
Neighborhood: 79562
Nearby schools
Schools provided by the listing agent
- Elementary: Wylie West
- Middle: Wylie West
- High: Wylie
- District: Wylie ISD, Taylor Co.
Source: NTREIS. This data may not be complete. We recommend contacting the local school district to confirm school assignments for this home.

Similar homes
- $505,0004 bd2 ba2.7k sqft141 Southfork Dr, Tuscola, TX 79562For Sale
 MLS ID #21370750, Ashley Stallings. NTREIS
 - $407,0004 bd2 ba1.8k sqft301 Ridge Rd, Tuscola, TX 79562For Sale
 MLS ID #21369547, Amy Brumley. NTREIS
 - $419,9004 bd3 ba1.9k sqft6517 Cedar Elm Dr, Abilene, TX 79606For Sale
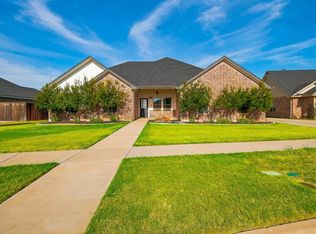 MLS ID #21364555, Sheridan Cruz. NTREIS
 - $535,0004 bd3 ba2.6k sqft173 Divide Ave, Tuscola, TX 79562For Sale
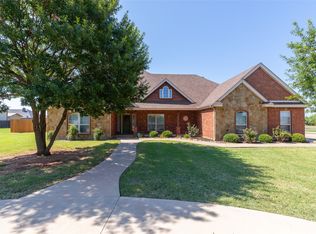 MLS ID #21342003, Pamela Trull. NTREIS
