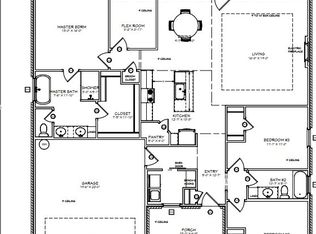
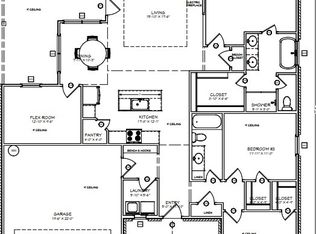
Brand New Construction in Tuscola, TX, located just South of Abilene, in the desired neighborhood, Remington Estates. With 1,815 SF of living Space, 4 bedrooms, 2 bathrooms, and an open lay out, this home provides space and comfort for all. LVP flooring runs throughout, Granite tops the counters, and lighting and plumbing features are both functional and attractive. Outside, you will definitely enjoy the yard which provides sod, a sprinkler system, a wooden privacy fence, and a front flower bed. There is also a covered patio to enjoy your coffee on cool mornings or entertain friends in the evenings.
This high quality build has an estimated completion of Mid November 2026. We just know you'll FALL for this beautiful new home and make it YOUR own.
Pending
$365,000
254 Gatling St, Tuscola, TX 79562
4beds
1,815sqft
Single Family Residence
Built in 2026
6,359 Square Feet Lot
$364,600 Zestimate®
$201/sqft
$10/mo HOA
What's special
Wooden privacy fenceLvp flooring runs throughoutCovered patioFront flower bedSprinkler systemOpen layout
- 83 days
- 25
- 0
Zillow last checked:
Listing updated:
Listed by:
Suzanne Fulkerson 0660781,
Real Broker
Source: NTREIS,MLS#: 21333390
Facts & features
Interior
Bedrooms & bathrooms
- Bedrooms: 4
- Bathrooms: 2
- Full bathrooms: 2
Primary bedroom
- Features: Ceiling Fan(s), Dual Sinks, En Suite Bathroom, Separate Shower, Walk-In Closet(s)
- Level: First
- Dimensions: 0 x 0
Bedroom
- Features: Ceiling Fan(s), Split Bedrooms
- Level: First
- Dimensions: 0 x 0
Bedroom
- Features: Ceiling Fan(s), Split Bedrooms
- Level: First
- Dimensions: 0 x 0
Bedroom
- Features: Ceiling Fan(s), Split Bedrooms
- Level: First
- Dimensions: 0 x 0
Living room
- Features: Ceiling Fan(s)
- Level: First
- Dimensions: 0 x 0
Heating
- Central, Electric
Cooling
- Central Air, Ceiling Fan(s), Electric
Appliances
- Included: Dishwasher, Electric Range, Electric Water Heater, Microwave
- Laundry: Washer Hookup, Electric Dryer Hookup, Laundry in Utility Room
Features
- Decorative/Designer Lighting Fixtures, Granite Counters, High Speed Internet, Open Floorplan, Pantry, Walk-In Closet(s)
- Flooring: Luxury Vinyl Plank
- Has basement: No
- Has fireplace: No
Interior area
- Total interior livable area: 1,815 sqft
Video & virtual tour
Property
Parking
- Total spaces: 2
- Parking features: Door-Single, Driveway, Garage
- Attached garage spaces: 2
Features
- Levels: One
- Stories: 1
- Patio & porch: Patio, Covered
- Exterior features: Private Yard
- Pool features: None
- Fencing: Back Yard,Privacy,Wood
Lot
- Size: 6,359 Square Feet
- Features: Landscaped, Sprinkler System
- Residential vegetation: Grassed
Details
- Parcel number: 1011615
Construction
Type & style
- Home type: SingleFamily
- Architectural style: Traditional,Detached
- Property subtype: Single Family Residence
Materials
- Brick, Rock, Stone
- Foundation: Slab
- Roof: Composition
Condition
- Under Construction
- New construction: Yes
- Year built: 2026
Utilities & green energy
- Sewer: Public Sewer
- Water: Community/Coop
- Utilities for property: Sewer Available, Water Available
Community & HOA
Community
- Subdivision: Remington Estates Sub
HOA
- Has HOA: Yes
- Services included: Association Management
- HOA fee: $120 annually
- HOA name: Remmington Estates
- HOA phone: 325-267-9376
Location
- Region: Tuscola
Financial & listing details
- Price per square foot: $201/sqft
- Tax assessed value: $30,000
- Annual tax amount: $512
- Date on market: 7/17/2026
- Cumulative days on market: 79 days
- Listing terms: Cash,Conventional,FHA,VA Loan
Estimated market value
$364,600
$346,000 - $383,000
$3,048/mo
Price history
| Date | Event | Price |
|---|---|---|
| 9/3/2026 | Pending sale | $365,000$201/sqft |
Source: NTREIS #21333390 Report a problem | ||
| 8/30/2026 | Contingent | $365,000$201/sqft |
Source: NTREIS #21333390 Report a problem | ||
| 7/17/2026 | Listed for sale | $365,000+758.8%$201/sqft |
Source: NTREIS #21333390 Report a problem | ||
| 4/15/2026 | Sold | -- |
Source: NTREIS #21119957 Report a problem | ||
| 3/20/2026 | Pending sale | $42,500$23/sqft |
Source: NTREIS #21119957 Report a problem | ||
| 3/16/2026 | Listed for sale | $42,500$23/sqft |
Source: NTREIS #21119957 Report a problem | ||
| 1/14/2026 | Contingent | $42,500$23/sqft |
Source: NTREIS #21119957 Report a problem | ||
| 11/25/2025 | Listed for sale | $42,500$23/sqft |
Source: NTREIS #21119957 Report a problem | ||
Public tax history
| Year | Property taxes | Tax assessment |
|---|---|---|
| 2025 | $512 +0.5% | $30,000 |
| 2024 | $510 +18.9% | $30,000 |
| 2023 | $429 -18.1% | $30,000 -8.5% |
| 2022 | $524 | $32,800 +9.6% |
| 2021 | -- | $29,930 |
| 2020 | $535 -2.3% | $29,930 |
| 2019 | $548 +1196.5% | $29,930 |
| 2018 | $42 | $29,930 +1123.6% |
| 2017 | $42 | $2,446 |
Find assessor info on the county website
Monthly payment
Est. payment
Payment breakdown
Explore the cost of this home by adjusting the details. Changes won't be saved.Climate risks
Neighborhood: 79562
Nearby schools
Schools provided by the listing agent
- Elementary: Wylie West
- Middle: Wylie West
- High: Wylie
- District: Wylie ISD, Taylor Co.
Source: NTREIS. This data may not be complete. We recommend contacting the local school district to confirm school assignments for this home.
Similar homes
- $441,8003 bd3 ba2.1k sqft258 Gatling St, Tuscola, TX 79562New Construction
 MLS ID #21341669, Suzanne Fulkerson. NTREIS
 - $504,9004 bd2 ba2.2k sqft110 Lindley Ct, Tuscola, TX 79562For Sale
 MLS ID #21400799, Phil Hill. NTREIS
 - $460,0004 bd2 ba2.1k sqft4034 Forrest Hill Rd, Abilene, TX 79606New Construction
 MLS ID #21404057, Kristi Andrew. NTREIS
 - $365,0003 bd2 ba1.7k sqft109 Clark Rd, Abilene, TX 79602For Sale
 MLS ID #21339894, Brandi Smith. NTREIS
