Agent-owner - Welcome to Headwaters subdivision just outside the Abilene city limits! This new home is being built as we speak. The home will be a 4-bedroom, 2-bathroom residence offering an open living space, plus a 2-car garage. The primary suite features an en-suite bathroom with soaking tub, separate shower, dual vanities, and a large walk-in closet. Three additional bedrooms provide space for family, guests, or a home office, with the 2nd bedroom offering versatile functionality as either a bedroom or dedicated office space. The heart of the home showcases an open-concept living area that seamlessly connects to the dining room and kitchen, creating an opportune environment for entertaining and family gatherings. The kitchen includes a large and convenient pantry storage, an island with a sit at option, and a modern layout designed for efficiency. Outdoor living is enhanced by a large welcoming front porch that creates curb appeal, while the back porch, accessible from the dining area, provides a setting for outdoor dining or relaxation. This thoughtful floor plan maximizes privacy with a split bedroom design, positioning the master suite separately while keeping additional bedrooms conveniently grouped together. Every detail has been considered to create a home that blends functionality with comfort for modern living.
Pending
$450,000
146 Rio Grande, Abilene, TX 79606
4beds
2,123sqft
Single Family Residence
Built in 2027
0.5 Acres Lot
$450,100 Zestimate®
$212/sqft
$25/mo HOA
What's special
Open living spaceLarge walk-in closetSoaking tubDual vanitiesSeparate shower
- 24 days
- 244
- 13
Zillow last checked:
Listing updated:
Listed by:
Hilary Pippin 0614886 325-692-3274,
Arnold-REALTORS 325-692-3274
Source: NTREIS,MLS#: 21373278
Facts & features
Interior
Bedrooms & bathrooms
- Bedrooms: 4
- Bathrooms: 2
- Full bathrooms: 2
Primary bedroom
- Level: First
- Dimensions: 15 x 14
Bedroom
- Level: First
- Dimensions: 13 x 11
Bedroom
- Level: First
- Dimensions: 13 x 11
Bedroom
- Level: First
- Dimensions: 12 x 11
Kitchen
- Level: First
- Dimensions: 10 x 10
Laundry
- Level: First
- Dimensions: 8 x 6
Living room
- Level: First
- Dimensions: 18 x 18
Heating
- Central, Electric
Cooling
- Central Air, Ceiling Fan(s), Electric
Appliances
- Included: Dishwasher, Electric Cooktop, Electric Oven, Disposal, Microwave
- Laundry: Dryer Hookup, ElectricDryer Hookup, Laundry in Utility Room
Features
- Decorative/Designer Lighting Fixtures, Open Floorplan, Pantry, Walk-In Closet(s)
- Flooring: Tile
- Has basement: No
- Number of fireplaces: 1
- Fireplace features: Other
Interior area
- Total interior livable area: 2,123 sqft
Video & virtual tour
Property
Parking
- Total spaces: 2
- Parking features: Covered, Door-Single, Garage, Garage Door Opener, Garage Faces Side
- Attached garage spaces: 2
Features
- Levels: One
- Stories: 1
- Patio & porch: Covered
- Pool features: None
Lot
- Size: 0.5 Acres
Details
- Parcel number: 1087450
Construction
Type & style
- Home type: SingleFamily
- Architectural style: Detached
- Property subtype: Single Family Residence
- Attached to another structure: Yes
Materials
- Foundation: Slab
- Roof: Composition
Condition
- Under Construction
- New construction: Yes
- Year built: 2027
Utilities & green energy
- Water: Community/Coop
- Utilities for property: Electricity Available, Water Available
Community & HOA
Community
- Subdivision: Headwaters Estates
HOA
- Has HOA: Yes
- Services included: Association Management
- HOA fee: $300 annually
- HOA name: Headwaters Estates Hoa
- HOA phone: 325-669-8420
Location
- Region: Abilene
Financial & listing details
- Price per square foot: $212/sqft
- Tax assessed value: $50,000
- Annual tax amount: $854
- Date on market: 8/31/2026
- Cumulative days on market: 25 days
- Listing terms: Cash,Conventional,FHA,VA Loan
- Exclusions: All staging furniture and accessories
Estimated market value
$450,100
$428,000 - $473,000
$4,147/mo
Price history
| Date | Event | Price |
|---|---|---|
| 9/6/2026 | Pending sale | $450,000$212/sqft |
Source: NTREIS #21373278 Report a problem | ||
| 8/31/2026 | Listed for sale | $450,000$212/sqft |
Source: NTREIS #21373278 Report a problem | ||
Public tax history
| Year | Property taxes | Tax assessment |
|---|---|---|
| 2025 | $854 +0.5% | $50,000 |
| 2024 | $850 +49.7% | $50,000 +26% |
| 2023 | $567 | $39,690 |
Find assessor info on the county website
Monthly payment
Est. payment
Payment breakdown
Explore the cost of this home by adjusting the details. Changes won't be saved.Climate risks
Neighborhood: 79606
Nearby schools
Schools provided by the listing agent
- Elementary: Wylie West
- Middle: Wylie West
- High: Wylie
- District: Wylie ISD, Taylor Co.
Source: NTREIS. This data may not be complete. We recommend contacting the local school district to confirm school assignments for this home.
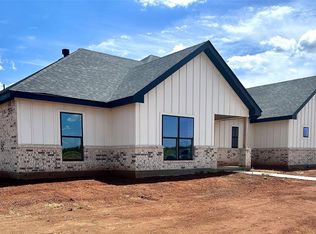
Similar homes
- $460,0004 bd2 ba2.2k sqft150 Rio Grande, Abilene, TX 79606New Construction
 MLS ID #21373225, Hilary Pippin. NTREIS
 - $529,9004 bd3 ba2.4k sqft142 Rio Grande, Abilene, TX 79606For Sale
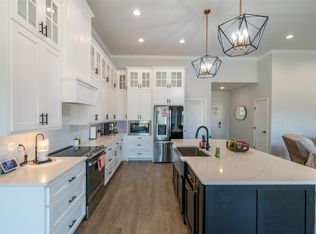 MLS ID #21332670, Remy Locascio. NTREIS
 - $460,0004 bd4 ba1.9k sqft182 Sugar Biscuit Ln, Abilene, TX 79602For Sale
 MLS ID #21382352, Brandi Smith. NTREIS
 - $549,5004 bd4 ba2.4k sqft101 Sabine, Abilene, TX 79606New Construction
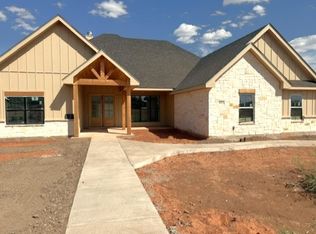 MLS ID #21325899, Tony Panian Jr.. NTREIS
