Welcome to this exceptional new construction home situated in Headwater Estates subdivision just off Buffalo Gap Rd in the highly regarded Wylie School District. This brand-new construction masterpiece is perfectly situated on a prime corner lot within a quiet cul-de-sac, offering the ideal blend of tranquility and modern living. This peaceful new subdivision is situated just outside of the city limits offering quite country living while being minutes away from all the best amenities.
Step into luxury as you explore the thoughtful design and premium features of this 4 bedroom 2.5 bath home that make this property truly exceptional. Embrace the cozy charm of a corner fireplace, serving as a focal point in the living area or step outside and unwind on your expansive back porch. The primary suite features a freestanding bathtub, separate shower, and large walk-in closet. Don't miss the opportunity to make this house your new home!
Sold
Price Unknown
101 Guadalupe, Abilene, TX 79606
4beds
2,269sqft
Single Family Residence
Built in 2023
0.56 Acres Lot
$492,300 Zestimate®
$--/sqft
$4,243 Estimated rent
Home value
$492,300
$468,000 - $517,000
$4,243/mo
Zestimate® history
Owner options
List your home for rent
$4,243/mo
Rent Zestimate®
Find your next renter with Zillow Rental Manager. Plus, with online applications, you can quickly screen prospective tenants – for free.
$4,243/mo
Rent Zestimate®
Refinance and save
$300/mo
Est. payment
Refinancing to a lower rate could help reduce your monthly payments and save thousands over the life of the loan.
$300/mo
Est. payment
Explore your selling options
Work with a Zillow partner agent
Leverage their expertise and Zillow's premium Showcase listings to get your home seen by more buyers.
Get startedList with your own agent
Get your home in front of millions of buyers by listing it on Zillow.
Learn how to do itSell it yourself
Take full control of how buyers see your home on Zillow by listing For Sale by Owner (FSBO).
List your homeWhat's special
Zillow last checked:
Listing updated:
Listed by:
Adam Thompson 877-661-1977,
Fathom Realty 888-455-6040
Bought with:
Robbie Johnson
Epique Realty LLC
Source: NTREIS,MLS#: 20503156
Facts & features
Interior
Bedrooms & bathrooms
- Bedrooms: 4
- Bathrooms: 3
- Full bathrooms: 2
- 1/2 bathrooms: 1
Primary bedroom
- Features: Dual Sinks, Double Vanity, Separate Shower, Walk-In Closet(s)
- Level: First
- Dimensions: 15 x 15
Bedroom
- Features: Ceiling Fan(s)
- Level: First
- Dimensions: 12 x 12
Bedroom
- Level: First
- Dimensions: 12 x 12
Bedroom
- Level: First
- Dimensions: 12 x 11
Great room
- Level: First
- Dimensions: 20 x 17
Kitchen
- Features: Built-in Features, Granite Counters, Kitchen Island, Pantry, Walk-In Pantry
- Level: First
- Dimensions: 20 x 12
Laundry
- Features: Built-in Features
- Level: First
- Dimensions: 12 x 7
Heating
- Central, Electric
Cooling
- Central Air, Ceiling Fan(s)
Appliances
- Included: Dishwasher, Electric Range, Disposal, Microwave
- Laundry: Washer Hookup, Electric Dryer Hookup
Features
- Decorative/Designer Lighting Fixtures, Double Vanity, Eat-in Kitchen, Granite Counters, Kitchen Island, Open Floorplan, Pantry, Cable TV, Walk-In Closet(s), Wired for Sound
- Flooring: Tile, Vinyl
- Has basement: No
- Number of fireplaces: 1
- Fireplace features: Family Room, Wood Burning
Interior area
- Total interior livable area: 2,269 sqft
Property
Parking
- Total spaces: 2
- Parking features: Concrete, Door-Multi, Driveway
- Attached garage spaces: 2
- Has uncovered spaces: Yes
Features
- Levels: One
- Stories: 1
- Patio & porch: Rear Porch, Covered, Front Porch
- Pool features: None
- Fencing: Back Yard
Lot
- Size: 0.56 Acres
- Features: Corner Lot, Cul-De-Sac, Sprinkler System
Details
- Parcel number: 1087501
- Other equipment: Irrigation Equipment
Construction
Type & style
- Home type: SingleFamily
- Architectural style: Detached
- Property subtype: Single Family Residence
- Attached to another structure: Yes
Materials
- Brick
- Foundation: Slab
- Roof: Shingle
Condition
- New construction: Yes
- Year built: 2023
Utilities & green energy
- Sewer: Aerobic Septic, Septic Tank
- Water: Community/Coop
- Utilities for property: Septic Available, Underground Utilities, Water Available, Cable Available
Community & HOA
Community
- Features: Curbs
- Subdivision: Headwaters Estates
HOA
- Has HOA: Yes
- Services included: Association Management
- HOA fee: $300 annually
- HOA name: Headwaters
- HOA phone: 000-000-0000
Location
- Region: Abilene
Financial & listing details
- Tax assessed value: $465,140
- Annual tax amount: $567
- Date on market: 1/11/2024
- Cumulative days on market: 201 days
- Road surface type: Asphalt
Price history
| Date | Event | Price |
|---|---|---|
| 8/13/2024 | Sold | -- |
Source: NTREIS #20503156 Report a problem | ||
| 7/22/2024 | Pending sale | $472,500$208/sqft |
Source: NTREIS #20503156 Report a problem | ||
| 1/11/2024 | Listed for sale | $472,500$208/sqft |
Source: NTREIS #20503156 Report a problem | ||
Public tax history
| Year | Property taxes | Tax assessment |
|---|---|---|
| 2025 | $6,177 +627.1% | $465,140 +830.3% |
| 2024 | $850 +49.7% | $50,000 +26% |
| 2023 | $567 | $39,690 |
Find assessor info on the county website
Neighborhood: 79606
Nearby homes
- $50,0000.53 acres102 Guadalupe, Abilene, TX 79606Off Market
- $460,0004 bd2 ba2.2k sqft150 Rio Grande, Abilene, TX 79606New Construction

- $50,0000.52 acres105 Guadalupe, Abilene, TX 79606Off Market
- $450,0004 bd2 ba2.1k sqft146 Rio Grande, Abilene, TX 79606Pending
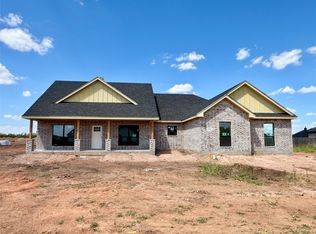
- $50,000-- bd-- ba-- sqft202 Rio Grande, Abilene, TX 79606Off Market
- $50,0000.56 acres106 Guadalupe, Abilene, TX 79606Off Market
- $539,9004 bd3 ba2.4k sqft142 Rio Grande, Abilene, TX 79606For Sale
- $50,000-- bd-- ba-- sqft102 Red Riv, Abilene, TX 79606Off Market
Nearby schools
GreatSchools rating
- 9/10Wylie West Junior High SchoolGrades: 5-8Distance: 1.1 mi
- 7/10Wylie High SchoolGrades: 9-12Distance: 2.5 mi
- 9/10Wylie Intermediate SchoolGrades: 3-4Distance: 1.8 mi
Schools provided by the listing agent
- Elementary: Wylie West
- High: Wylie
- District: Wylie ISD, Taylor Co.
Source: NTREIS. This data may not be complete. We recommend contacting the local school district to confirm school assignments for this home.
- Texas
- Taylor County
- Abilene
- 79606
- 101 Guadalupe
