Beautifully designed 4-bedroom, 4.5-bath home on 2 acres in Wylie ISD offering the perfect balance of style and functionality. Inside, the open layout showcases custom finishes, hardwood floors, and abundant natural light, making it ideal for both everyday living and entertaining. Three of the bedrooms offers an attached private bath for convenience. The backyard is a true retreat with a sparkling heated pool, fabulous cabana, and plenty of space to relax or host gatherings. For those needing extra workspace, the expansive shop is a rare find—featuring 7 bay doors, a lean-to, full office, and a private bath. Whether you’re looking for a home business setup, storage, or hobby space, this shop delivers unmatched versatility. With professional design, modern amenities, and room to spread out, this property is a standout opportunity in South Abilene.
Sold
Price Unknown
8134 Drovers Ln, Abilene, TX 79602
4beds
3,717sqft
Single Family Residence
Built in 1999
2 Acres Lot
$1,339,500 Zestimate®
$--/sqft
$7,116 Estimated rent
Home value
$1,339,500
Estimated sales range
Not available
$7,116/mo
Zestimate® history
Owner options
List your home for rent
$7,116/mo
Rent Zestimate®
Find your next renter with Zillow Rental Manager. Plus, with online applications, you can quickly screen prospective tenants – for free.
$7,116/mo
Rent Zestimate®
Refinance and save
$200/mo
Est. payment
Refinancing to a lower rate could help reduce your monthly payments and save thousands over the life of the loan.
$200/mo
Est. payment
Explore your selling options
Work with a Zillow partner agent
Leverage their expertise and Zillow's premium Showcase listings to get your home seen by more buyers.
Get startedList with your own agent
Get your home in front of millions of buyers by listing it on Zillow.
Learn how to do itSell it yourself
Take full control of how buyers see your home on Zillow by listing For Sale by Owner (FSBO).
List your homeWhat's special
Sparkling heated poolHardwood floorsAbundant natural lightAttached private bathCustom finishesFabulous cabana
Zillow last checked:
Listing updated:
Listed by:
Darby Grimes 0554984 325-267-3100,
Sendero Properties, LLC 325-267-3100
Bought with:
Randall Whiten
Coldwell Banker Apex, REALTORS
Source: NTREIS,MLS#: 21063891
Facts & features
Interior
Bedrooms & bathrooms
- Bedrooms: 4
- Bathrooms: 5
- Full bathrooms: 4
- 1/2 bathrooms: 1
Primary bedroom
- Level: First
- Dimensions: 1 x 1
Living room
- Level: First
- Dimensions: 1 x 1
Heating
- Central
Cooling
- Central Air
Appliances
- Included: Double Oven, Dishwasher, Electric Range, Disposal, Ice Maker, Microwave
Features
- Cathedral Ceiling(s), Decorative/Designer Lighting Fixtures, Eat-in Kitchen, High Speed Internet
- Flooring: Hardwood
- Has basement: No
- Number of fireplaces: 1
- Fireplace features: Family Room, Gas, Gas Log
Interior area
- Total interior livable area: 3,717 sqft
Property
Parking
- Total spaces: 9
- Parking features: Additional Parking, Aggregate, Covered, Driveway, Garage, Gravel, Garage Faces Side
- Attached garage spaces: 3
- Carport spaces: 2
- Covered spaces: 9
- Has uncovered spaces: Yes
Features
- Levels: One
- Stories: 1
- Pool features: Gunite, Heated, In Ground, Pool
- Fencing: Fenced
Lot
- Size: 2 Acres
- Features: Landscaped, Many Trees, Sprinkler System
Details
- Parcel number: 125086
Construction
Type & style
- Home type: SingleFamily
- Architectural style: Detached
- Property subtype: Single Family Residence
Materials
- Foundation: Slab
- Roof: Composition
Condition
- Year built: 1999
Utilities & green energy
- Sewer: Public Sewer
- Water: Public
- Utilities for property: Natural Gas Available, Sewer Available, Separate Meters, Water Available
Community & HOA
Community
- Subdivision: Saddle Creek Estates
HOA
- Has HOA: Yes
- Services included: Association Management
- HOA fee: $200 annually
- HOA name: Saddle Creek HOA
- HOA phone: 111-111-1111
Location
- Region: Abilene
Financial & listing details
- Tax assessed value: $751,034
- Annual tax amount: $18,475
- Date on market: 9/25/2025
- Cumulative days on market: 11 days
- Listing terms: Cash,Conventional
Price history
| Date | Event | Price |
|---|---|---|
| 11/7/2025 | Sold | -- |
Source: NTREIS #21063891 Report a problem | ||
| 10/21/2025 | Pending sale | $1,250,000$336/sqft |
Source: NTREIS #21063891 Report a problem | ||
| 10/7/2025 | Contingent | $1,250,000$336/sqft |
Source: NTREIS #21063891 Report a problem | ||
| 9/25/2025 | Listed for sale | $1,250,000+113.7%$336/sqft |
Source: NTREIS #21063891 Report a problem | ||
| 6/28/2008 | Listing removed | $585,000$157/sqft |
Source: Homes.com #113991 Report a problem | ||
| 5/22/2008 | Listed for sale | $585,000$157/sqft |
Source: Homes.com #113991 Report a problem | ||
Public tax history
| Year | Property taxes | Tax assessment |
|---|---|---|
| 2025 | $15,965 +2.2% | $751,034 +4.8% |
| 2024 | $15,624 +18.8% | $716,764 +4.5% |
| 2023 | $13,150 -4.8% | $685,828 +7.9% |
| 2022 | $13,810 | $635,455 +10% |
| 2021 | -- | $577,686 +0.9% |
| 2020 | $13,742 +0.4% | $572,458 +2.1% |
| 2019 | $13,689 +12% | $560,838 +4.9% |
| 2018 | $12,221 | $534,716 +1.8% |
| 2017 | $12,221 +6.8% | $525,105 +2.8% |
| 2016 | $11,440 +7.5% | $510,989 -0.2% |
| 2015 | $10,643 | $512,009 +1.4% |
| 2014 | $10,643 | $505,127 +1.4% |
| 2013 | -- | $497,944 +0.5% |
| 2012 | -- | $495,700 -10.2% |
| 2011 | -- | $551,861 -1.9% |
| 2010 | -- | $562,610 +1.1% |
| 2009 | -- | $556,743 +7.6% |
| 2008 | -- | $517,362 -0.6% |
| 2007 | -- | $520,621 -4.3% |
| 2006 | -- | $543,746 +0.9% |
| 2005 | -- | $538,646 +4.5% |
| 2004 | -- | $515,610 -1% |
| 2003 | -- | $521,055 +3.5% |
| 2002 | -- | $503,644 +2.9% |
| 2001 | -- | $489,565 |
Find assessor info on the county website
Neighborhood: Loop 322 East
Nearby homes
- $891,600-- bd4 ba4.5k sqft8150 Drovers Ln, Abilene, TX 79602Off Market
- $715,8005 bd4 ba5.4k sqft8050 Drovers Ln, Abilene, TX 79602Off Market
- $506,3003 bd3 ba2.7k sqft8034 Drovers Ln, Abilene, TX 79602Off Market
- $1,390,0005 bd4 ba3.4k sqft8250 Drovers Ln, Abilene, TX 79602For Sale
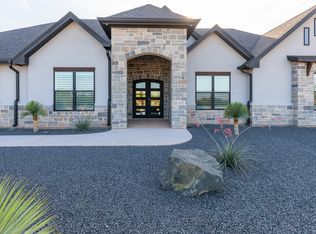
- $580,8004 bd3 ba3k sqft8233 Horseshoe Cir, Abilene, TX 79602Off Market
- $528,600-- bd2 ba3.5k sqft8133 Drovers Ln, Abilene, TX 79602Off Market
- $450,800-- bd2 ba1.7k sqft1265 Beltway S, Abilene, TX 79602Off Market
- $721,5005 bd-- ba4.2k sqft8049 Drovers Ln, Abilene, TX 79602Off Market
Nearby schools
GreatSchools rating
- 9/10Wylie East Elementary SchoolGrades: K-3Distance: 1.5 mi
- 8/10Wylie East Junior High SchoolGrades: 6-8Distance: 1.9 mi
- 7/10Wylie High SchoolGrades: 9-12Distance: 3.2 mi
Schools provided by the listing agent
- Elementary: Wylie East
- High: Wylie
- District: Wylie ISD, Taylor Co.
Source: NTREIS. This data may not be complete. We recommend contacting the local school district to confirm school assignments for this home.
- Texas
- Taylor County
- Abilene
- 79602
- Loop 322 East
- 8134 Drovers Ln
Nearby cities
Nearby neighborhoods
Nearby zip codes
Other Abilene Topics
