Updated in all the right places, this spacious ranch-style 3-bedroom, 2-bath home offers approximately 1,920 square feet of comfortable living space in an established neighborhood. The home features two living areas, ceiling fans throughout, stainless steel appliances, and updated countertops throughout. A focal-point stone fireplace adds warmth and character to the living space, while the ensuite primary bath features a walk-in bathtub.
The outdoor spaces are just as inviting. The covered back patio has been tastefully enclosed to create a beautiful sunroom complete with a skylight and separate wall-mounted AC unit, providing a versatile space to enjoy year-round. The backyard also features a pergola, additional covered entertaining areas, mature shade trees, and a storage shed.
An extended concrete driveway provides plenty of parking, with a 2-car garage plus an additional 2-car carport. With its combination of spacious living areas, thoughtful updates, abundant parking, and fantastic outdoor entertaining spaces, this home offers room to live, relax, and gather.
For sale
$379,000
2234 Brentwood Dr, Abilene, TX 79605
3beds
1,920sqft
Single Family Residence
Built in 1961
9,757 Square Feet Lot
$372,200 Zestimate®
$197/sqft
$-- HOA
What's special
Focal-point stone fireplaceFantastic outdoor entertaining spacesStorage shedStainless steel appliancesCeiling fans throughoutWalk-in bathtubUpdated countertops throughout
- 6 hours
- 147
- 12
Zillow last checked:
Listing updated:
Listed by:
Priscilla Jaques 0654252 325-692-4488,
KW SYNERGY* 325-692-4488
Source: NTREIS,MLS#: 21373633
Facts & features
Interior
Bedrooms & bathrooms
- Bedrooms: 3
- Bathrooms: 2
- Full bathrooms: 2
Primary bedroom
- Features: Ceiling Fan(s), Dual Sinks, En Suite Bathroom, Walk-In Closet(s)
- Level: First
- Dimensions: 14 x 11
Living room
- Features: Ceiling Fan(s), Fireplace
- Level: First
- Dimensions: 15 x 17
Heating
- Central, Natural Gas
Cooling
- Central Air, Ceiling Fan(s), Electric
Appliances
- Included: Dishwasher, Electric Range, Microwave, Refrigerator
- Laundry: Laundry in Utility Room
Features
- High Speed Internet, Cable TV
- Flooring: Carpet, Ceramic Tile
- Has basement: No
- Number of fireplaces: 1
- Fireplace features: Stone
Interior area
- Total interior livable area: 1,920 sqft
Property
Parking
- Total spaces: 4
- Parking features: Carport, Door-Single, Driveway, Garage Faces Front, Garage
- Attached garage spaces: 2
- Carport spaces: 2
- Covered spaces: 4
Features
- Levels: One
- Stories: 1
- Patio & porch: Enclosed, Front Porch, Covered
- Pool features: None
- Fencing: Wood
Lot
- Size: 9,757 Square Feet
- Features: Landscaped, Few Trees
Details
- Parcel number: 55500
Construction
Type & style
- Home type: SingleFamily
- Architectural style: Ranch,Detached
- Property subtype: Single Family Residence
Materials
- Brick
- Foundation: Slab
- Roof: Composition
Condition
- Resale
- Year built: 1961
Utilities & green energy
- Sewer: Public Sewer
- Water: Public
- Utilities for property: Electricity Available, Natural Gas Available, Sewer Available, Separate Meters, Water Available, Cable Available
Community & HOA
Community
- Features: Curbs
- Subdivision: Brookhollow
HOA
- Has HOA: No
Location
- Region: Abilene
Financial & listing details
- Price per square foot: $197/sqft
- Tax assessed value: $248,483
- Annual tax amount: $5,795
- Date on market: 9/2/2026
- Listing terms: Cash,Conventional,FHA,VA Loan
- Road surface type: Asphalt
Estimated market value
$372,200
$354,000 - $391,000
$3,668/mo
Price history
| Date | Event | Price |
|---|---|---|
| 9/2/2026 | Listed for sale | $379,000+89.6%$197/sqft |
Source: NTREIS #21373633 Report a problem | ||
| 5/13/2026 | Sold | -- |
Source: NTREIS #21219474 Report a problem | ||
| 4/20/2026 | Pending sale | $199,900$104/sqft |
Source: NTREIS #21219474 Report a problem | ||
| 4/13/2026 | Listed for sale | $199,900$104/sqft |
Source: NTREIS #21219474 Report a problem | ||
Public tax history
| Year | Property taxes | Tax assessment |
|---|---|---|
| 2025 | $5,632 +3.7% | $248,483 +5.3% |
| 2024 | $5,433 +228.9% | $236,055 +3.4% |
| 2023 | $1,652 | $228,256 +10% |
| 2022 | $1,652 | $207,505 +10% |
| 2021 | -- | $188,641 +7.7% |
| 2020 | $1,652 | $175,108 +3.1% |
| 2019 | $1,652 | $169,870 +8.6% |
| 2018 | $1,652 | $156,357 +1.1% |
| 2017 | $1,652 +9.9% | $154,592 +4.6% |
| 2016 | $1,503 -7.5% | $147,849 +2.9% |
| 2015 | $1,624 | $143,680 +3.9% |
| 2014 | $1,624 | $138,289 +1.4% |
| 2013 | -- | $136,320 +2.4% |
| 2012 | -- | $133,162 -1.1% |
| 2011 | -- | $134,674 +0.4% |
| 2010 | -- | $134,108 +1.2% |
| 2009 | -- | $132,539 +6% |
| 2008 | -- | $125,071 +12% |
| 2007 | -- | $111,629 +8.9% |
| 2006 | -- | $102,475 +10% |
| 2005 | -- | $93,159 -0.7% |
| 2004 | -- | $93,783 |
| 2003 | -- | $93,783 +5.7% |
| 2002 | -- | $88,687 +1.3% |
| 2001 | -- | $87,542 |
Find assessor info on the county website
Monthly payment
Est. payment
Payment breakdown
Explore the cost of this home by adjusting the details. Changes won't be saved.Climate risks
Neighborhood: River Oaks/Brookhollow
Nearby schools
Schools provided by the listing agent
- Elementary: Austin
- Middle: Mann
- High: Abilene
- District: Abilene ISD
Source: NTREIS. This data may not be complete. We recommend contacting the local school district to confirm school assignments for this home.
Similar homes
- $375,0003 bd2 ba2.3k sqft4201 S 20th St, Abilene, TX 79605For Sale
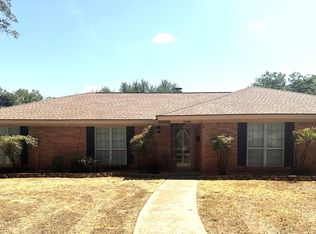 MLS ID #21275710, Tony Panian Jr.. NTREIS
 - $249,9003 bd2 ba1.9k sqft2117 Woodridge Dr, Abilene, TX 79605For Sale
 MLS ID #21323489, Peggy Manning. NTREIS
 - $400,0004 bd3 ba2.6k sqft3225 White Oaks Dr, Abilene, TX 79606For Sale
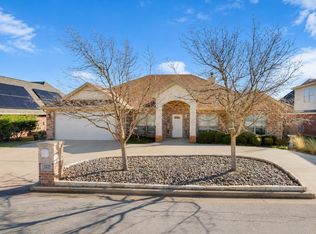 MLS ID #21372724, Melissa Bui. NTREIS
 - $250,0003 bd2 ba2k sqft2117 Oakwood Ln, Abilene, TX 79605For Sale
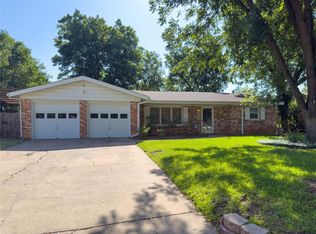 MLS ID #21345703, Peggy Manning. NTREIS
