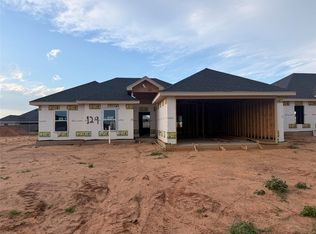
Welcome to this stunning new construction home in Carriage Hills, located in the highly sought-after Wylie ISD. This thoughtfully designed 4-bedroom, 2-bathroom home offers 1,598 square feet of modern living space with an open-concept layout perfect for everyday living and entertaining.
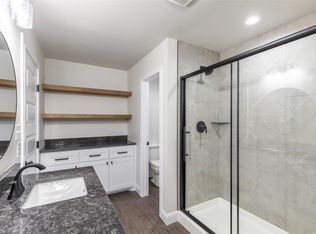
Step inside to find luxury vinyl plank flooring, a spacious living area with ceiling fan, and a bright kitchen featuring granite countertops, a large island, stainless appliances, and ample cabinet space. The open floor plan flows seamlessly into the dining and living areas, creating a warm and inviting atmosphere.he private primary suite includes a walk-in closet, dual sinks, and a separate shower, providing a comfortable retreat at the end of the day. Three additional bedrooms offer flexibility for family, guests, or a home office.
Enjoy outdoor living with a covered patio and landscaped yard, all situated on an interior lot with wood fencing. Additional highlights include a 2-car front-facing garage, energy-efficient systems, and smart, functional design throughout.
Conveniently located near schools, shopping, and dining, this home combines quality construction with modern style and everyday comfort.
Pending
$325,000
141 Copper, Abilene, TX 79602
4beds
1,598sqft
Single Family Residence
Built in 2026
8,450 Square Feet Lot
$324,800 Zestimate®
$203/sqft
$21/mo HOA
What's special
- 181 days
- 12
- 2
Likely to sell faster than
Zillow last checked:
Listing updated:
Listed by:
Phil Hill 0657445 325-721-2436,
Abilene Group Premier Re. Adv. 325-721-2436
Source: NTREIS,MLS#: 21246947
Facts & features
Interior
Bedrooms & bathrooms
- Bedrooms: 4
- Bathrooms: 2
- Full bathrooms: 2
Primary bedroom
- Features: Ceiling Fan(s), Dual Sinks, Separate Shower, Walk-In Closet(s)
- Level: First
- Dimensions: 14 x 11
Living room
- Features: Ceiling Fan(s)
- Level: First
- Dimensions: 17 x 16
Heating
- Central, Electric, Heat Pump
Cooling
- Central Air, Ceiling Fan(s), Electric, Roof Turbine(s)
Appliances
- Included: Dishwasher, Electric Range, Disposal, Microwave
Features
- Double Vanity, Granite Counters, High Speed Internet, Kitchen Island, Open Floorplan, Cable TV, Walk-In Closet(s)
- Flooring: Luxury Vinyl Plank
- Has basement: No
- Has fireplace: No
Interior area
- Total interior livable area: 1,598 sqft
Property
Parking
- Total spaces: 2
- Parking features: Door-Single, Garage Faces Front, Garage, Garage Door Opener
- Attached garage spaces: 2
Features
- Levels: One
- Stories: 1
- Pool features: None
- Fencing: Wood
Lot
- Size: 8,450 Square Feet
- Features: Interior Lot, Landscaped
Details
- Parcel number: 1097325
Construction
Type & style
- Home type: SingleFamily
- Architectural style: Traditional,Detached
- Property subtype: Single Family Residence
- Attached to another structure: Yes
Materials
- Board & Batten Siding, Brick
- Foundation: Slab
- Roof: Composition
Condition
- New construction: Yes
- Year built: 2026
Utilities & green energy
- Sewer: Public Sewer
- Water: Public
- Utilities for property: Sewer Available, Separate Meters, Water Available, Cable Available
Community & HOA
Community
- Features: Community Mailbox, Curbs, Sidewalks
- Security: Carbon Monoxide Detector(s), Smoke Detector(s)
- Subdivision: Carriage Hills
HOA
- Has HOA: Yes
- Services included: Association Management, Maintenance Grounds
- HOA fee: $250 annually
- HOA name: Carriage Hills - Goodwin
- HOA phone: 972-532-1765
Location
- Region: Abilene
Financial & listing details
- Price per square foot: $203/sqft
- Date on market: 4/22/2026
- Cumulative days on market: 181 days
- Listing terms: Cash,Conventional,FHA,VA Loan
- Road surface type: Asphalt
Estimated market value
$324,800
$309,000 - $341,000
$3,258/mo
Price history
| Date | Event | Price |
|---|---|---|
| 5/2/2026 | Pending sale | $325,000$203/sqft |
Source: NTREIS #21246947 Report a problem | ||
| 4/22/2026 | Listed for sale | $325,000$203/sqft |
Source: NTREIS #21246947 Report a problem | ||
Public tax history
Tax history is unavailable.
Monthly payment
Est. payment
Payment breakdown
Explore the cost of this home by adjusting the details. Changes won't be saved.Climate risks
Neighborhood: Loop 322 East
Nearby schools
Schools provided by the listing agent
- Elementary: Wylie East
- High: Wylie
- District: Wylie ISD, Taylor Co.
Source: NTREIS. This data may not be complete. We recommend contacting the local school district to confirm school assignments for this home.

Similar homes
- $328,0003 bd2 ba1.5k sqft7721 Freedom Crest Ave, Abilene, TX 79602New Construction
 MLS ID #21385359, Shelly Brooks. NTREIS
 - $326,9003 bd2 ba1.6k sqft7601 Wildflower Way, Abilene, TX 79602New Construction
 MLS ID #21372580, Robbie Johnson. NTREIS
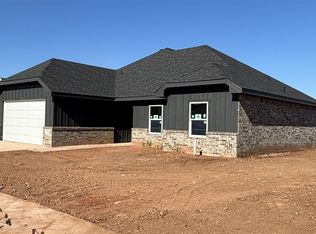
 - $355,9004 bd2 ba1.7k sqft7654 Wildflower Way, Abilene, TX 79602New Construction
 MLS ID #21314827, Laura Downey. NTREIS
 - $350,5004 bd3 ba1.7k sqft7717 Freedom Crest Ave, Abilene, TX 79602New Construction
 MLS ID #21387502, Shelly Brooks. NTREIS
