Owner agent. Modern charm meets country living on 3.8 acres. This fully renovated 3 bedroom 2 bath home offers elevated design and timeless character. Restored original wood floors set the tone, while the reimagined layout creates a seamless, open feel with a dedicated dining space just off the kitchen. Featuring the Original Exposed Shiplap which displays the true Character of this Home! The kitchen is a true showstopper—crisp white cabinetry, rich dark granite, and striking gold accents paired with a newly added pantry for both beauty and function. Fresh paint inside and out, new shutters, and a stunning brick front porch give this home that picture-perfect first impression. Step outside to your own private retreat—fenced backyard, carport, and a tank, all surrounded by wide-open space and endless possibilities.
Sold
Price Unknown
533 Greenfield Rd, Abilene, TX 79602
3beds
1,548sqft
Single Family Residence
Built in 1916
3.8 Acres Lot
$320,700 Zestimate®
$--/sqft
$2,479 Estimated rent
Home value
$320,700
$305,000 - $337,000
$2,479/mo
Zestimate® history
Owner options
List your home for rent
$2,479/mo
Rent Zestimate®
Find your next renter with Zillow Rental Manager. Plus, with online applications, you can quickly screen prospective tenants – for free.
$2,479/mo
Rent Zestimate®
Refinance and save
Refinancing to a lower rate could help reduce your monthly payments and save thousands over the life of the loan.
Explore your selling options
Work with a Zillow partner agent
Leverage their expertise and Zillow's premium Showcase listings to get your home seen by more buyers.
Get startedList with your own agent
Get your home in front of millions of buyers by listing it on Zillow.
Learn how to do itSell it yourself
Take full control of how buyers see your home on Zillow by listing For Sale by Owner (FSBO).
List your homeWhat's special
Restored original wood floorsWide-open spaceStunning brick front porchStriking gold accentsNew shutters
Zillow last checked:
Listing updated:
Listed by:
Staci Brodbeck 0692237 325-267-3100,
Sendero Properties, LLC 325-267-3100
Bought with:
Robbie Johnson, 0660906
Epique Realty LLC
Source: NTREIS,MLS#: 21241593
Facts & features
Interior
Bedrooms & bathrooms
- Bedrooms: 3
- Bathrooms: 2
- Full bathrooms: 2
Primary bedroom
- Level: First
- Dimensions: 12 x 14
Bedroom
- Level: First
- Dimensions: 13 x 13
Bedroom
- Level: First
- Dimensions: 10 x 13
Living room
- Level: First
- Dimensions: 13 x 22
Heating
- Central
Cooling
- Central Air
Features
- Chandelier, Decorative/Designer Lighting Fixtures, Granite Counters, Pantry
- Has basement: No
- Number of fireplaces: 1
- Fireplace features: Wood Burning
Interior area
- Total interior livable area: 1,548 sqft
Property
Parking
- Total spaces: 1
- Parking features: Carport
- Carport spaces: 1
Features
- Levels: One
- Stories: 1
- Patio & porch: Covered
- Pool features: None
Lot
- Size: 3.8 Acres
- Features: Acreage
Details
- Parcel number: 41140
Construction
Type & style
- Home type: SingleFamily
- Architectural style: Detached
- Property subtype: Single Family Residence
Condition
- Year built: 1916
Utilities & green energy
- Sewer: Septic Tank
- Utilities for property: Septic Available
Community & HOA
Community
- Subdivision: Lunatic Asylum Lands Taylor
HOA
- Has HOA: No
Location
- Region: Abilene
Financial & listing details
- Tax assessed value: $165,336
- Annual tax amount: $2,355
- Date on market: 4/16/2026
- Cumulative days on market: 97 days
Price history
| Date | Event | Price |
|---|---|---|
| 9/14/2026 | Sold | -- |
Source: NTREIS #21241593 Report a problem | ||
| 8/21/2026 | Pending sale | $329,900$213/sqft |
Source: NTREIS #21241593 Report a problem | ||
| 8/16/2026 | Contingent | $329,900$213/sqft |
Source: NTREIS #21241593 Report a problem | ||
| 8/12/2026 | Price change | $329,900-2.7%$213/sqft |
Source: NTREIS #21241593 Report a problem | ||
| 7/31/2026 | Listed for sale | $339,000$219/sqft |
Source: NTREIS #21241593 Report a problem | ||
| 7/14/2026 | Pending sale | $339,000$219/sqft |
Source: NTREIS #21241593 Report a problem | ||
| 7/8/2026 | Contingent | $339,000$219/sqft |
Source: NTREIS #21241593 Report a problem | ||
| 7/3/2026 | Price change | $339,000-2.9%$219/sqft |
Source: NTREIS #21241593 Report a problem | ||
| 6/20/2026 | Listed for sale | $349,000$225/sqft |
Source: NTREIS #21241593 Report a problem | ||
| 6/7/2026 | Contingent | $349,000$225/sqft |
Source: NTREIS #21241593 Report a problem | ||
| 5/6/2026 | Price change | $349,000-5.4%$225/sqft |
Source: NTREIS #21241593 Report a problem | ||
| 4/24/2026 | Price change | $369,000-7.6%$238/sqft |
Source: NTREIS #21241593 Report a problem | ||
| 4/16/2026 | Listed for sale | $399,500+33.2%$258/sqft |
Source: NTREIS #21241593 Report a problem | ||
| 10/21/2025 | Sold | -- |
Source: Agent Provided Report a problem | ||
| 9/3/2025 | Price change | $299,900-3.2%$194/sqft |
Source: NTREIS #20962849 Report a problem | ||
| 8/9/2025 | Price change | $309,900-2.5%$200/sqft |
Source: NTREIS #20962849 Report a problem | ||
| 7/22/2025 | Price change | $317,900-0.6%$205/sqft |
Source: NTREIS #20962849 Report a problem | ||
| 6/13/2025 | Listed for sale | $319,900$207/sqft |
Source: NTREIS #20962849 Report a problem | ||
Public tax history
| Year | Property taxes | Tax assessment |
|---|---|---|
| 2025 | $741 -22.1% | $137,878 +10% |
| 2024 | $952 -48.7% | $125,344 -3.4% |
| 2023 | $1,856 -0.4% | $129,791 +11.2% |
| 2022 | $1,864 | $116,675 -24.3% |
| 2021 | -- | $154,114 +2% |
| 2020 | $2,702 +1% | $151,085 +3.5% |
| 2019 | $2,674 +7.3% | $146,031 +1% |
| 2018 | $2,492 | $144,524 +0.2% |
| 2017 | $2,492 +30.5% | $144,224 +25.8% |
| 2016 | $1,909 +27.2% | $114,665 +19.4% |
| 2015 | $1,501 | $96,005 -0.2% |
| 2014 | $1,501 | $96,207 -0.3% |
| 2013 | -- | $96,484 +0.5% |
| 2012 | -- | $96,011 |
Find assessor info on the county website
Neighborhood: Potosi
Nearby homes
- $412,7003 bd2 ba1.8k sqft526 Greenfield Rd, Abilene, TX 79602Off Market
- $--1.4 acresGreenfeild Rd, Abilene, TX 79602Sold
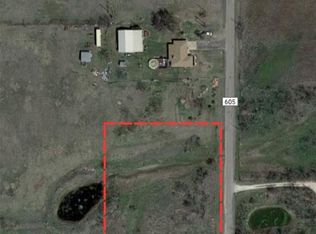
- $340,0003 bd2 ba1.9k sqft520 Greenfield Rd, Abilene, TX 79602For Sale

- $439,9003 bd2 ba1.8k sqft625 Greenfield Rd #B, Abilene, TX 79602Pending
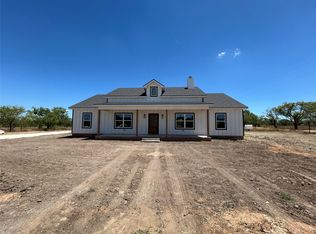
- $378,9003 bd2 ba1.6k sqft621 Greenfield Rd, Abilene, TX 79602Off Market
- $582,5004 bd2 ba2.5k sqft178 Brook Dr, Abilene, TX 79602Off Market
- $224,500-- bd1 ba1.1k sqft624 Greenfield Rd, Abilene, TX 79602Off Market
- $428,400-- bd2 ba2k sqft542 Greenfield Rd, Abilene, TX 79602Off Market
Nearby schools
GreatSchools rating
- 9/10Wylie East Elementary SchoolGrades: K-3Distance: 5.5 mi
- 8/10Wylie East Junior High SchoolGrades: 6-8Distance: 5.2 mi
- 7/10Wylie High SchoolGrades: 9-12Distance: 8.9 mi
Schools provided by the listing agent
- Elementary: Wylie East
- Middle: Wylie East
- High: Wylie
- District: Wylie ISD, Taylor Co.
Source: NTREIS. This data may not be complete. We recommend contacting the local school district to confirm school assignments for this home.
- Texas
- Taylor County
- Abilene
- 79602
- Potosi
- 533 Greenfield Rd
