Welcome home to this beautiful Modern Texas Farmhouse offering 1,829 square feet of thoughtfully designed living space on a spacious 1.921-acre homesite. Blending clean modern finishes with classic farmhouse character, this 3-bedroom, 2-bath home offers the space, comfort, and flexibility you’ve been looking for, all with plenty of room to enjoy the outdoors.
Inside, the open-concept floorplan creates an inviting flow between the living, dining, and kitchen areas, making everyday living and entertaining effortless. The heart of the living room is a beautiful stone wood-burning fireplace, adding warmth, character, and the perfect gathering place for cool Texas evenings.
The kitchen offers excellent functionality with a large walk-in pantry, providing abundant storage while keeping the main living areas clean and uncluttered. The spacious primary suite is designed to be a true retreat, featuring a large walk-in closet with plenty of room for clothing, shoes, and everything else that tends to follow us home.
Two additional bedrooms and a second full bathroom provide comfortable accommodations for family, guests, an office, or whatever fits your lifestyle.
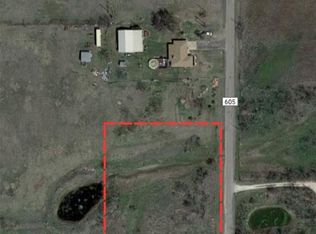
Outside, the 1.921 acres give you room to spread out and enjoy the privacy and freedom that comes with acreage. Whether you envision a garden, outdoor entertaining area, workshop, animals, or simply plenty of space to enjoy the Texas countryside, this property offers possibilities that are hard to find in town.
With its modern farmhouse design, spacious acreage, open living spaces, wood-burning fireplace, oversized pantry, and generous primary suite, this home brings together the best of comfortable country living and modern design.
This home has an approximate completion date of early to mid September.
For sale
$439,900
625 Greenfield Rd #B, Abilene, TX 79602
3beds
1,829sqft
Single Family Residence
Built in 2026
1.92 Acres Lot
$-- Zestimate®
$241/sqft
$-- HOA
What's special
Beautiful stone wood-burning fireplaceOpen living spacesOpen-concept floorplanLarge walk-in closetTwo additional bedroomsGenerous primary suiteSpacious primary suite
- 16 hours |
- 182 |
- 6 |
Zillow last checked:
Listing updated:
Listed by:
Johnathon Morrow 0661938 325-267-3100,
Sendero Properties, LLC 325-267-3100,
Brad Gray 0637131 325-721-4569,
Sendero Properties, LLC
Source: NTREIS,MLS#: 21362870
Facts & features
Interior
Bedrooms & bathrooms
- Bedrooms: 3
- Bathrooms: 2
- Full bathrooms: 2
Primary bedroom
- Level: First
- Dimensions: 14 x 14
Living room
- Level: First
- Dimensions: 18 x 20
Heating
- Central, Electric
Cooling
- Central Air, Electric
Appliances
- Included: Dishwasher, Electric Range, Electric Water Heater, Disposal, Microwave
Features
- Chandelier, High Speed Internet, Kitchen Island, Open Floorplan, Cable TV, Vaulted Ceiling(s), Walk-In Closet(s)
- Flooring: Luxury Vinyl Plank
- Has basement: No
- Number of fireplaces: 1
- Fireplace features: Insert, Wood Burning
Interior area
- Total interior livable area: 1,829 sqft
Property
Parking
- Total spaces: 2
- Parking features: Driveway
- Attached garage spaces: 1
- Covered spaces: 2
Features
- Levels: One
- Stories: 1
- Pool features: None
Lot
- Size: 1.92 Acres
Details
- Parcel number: 1099336
Construction
Type & style
- Home type: SingleFamily
- Architectural style: Farmhouse,Modern,Detached
- Property subtype: Single Family Residence
Materials
- Board & Batten Siding, Wood Siding
- Foundation: Slab
- Roof: Composition
Condition
- Year built: 2026
Utilities & green energy
- Sewer: Septic Tank
- Water: Public
- Utilities for property: Septic Available, Water Available, Cable Available
Community & HOA
Community
- Subdivision: 0000027539
HOA
- Has HOA: No
Location
- Region: Abilene
Financial & listing details
- Price per square foot: $241/sqft
- Annual tax amount: $4
- Date on market: 8/19/2026
- Cumulative days on market: 2 days
- Listing terms: Cash,Conventional,FHA,VA Loan
Estimated market value
Not available
Estimated sales range
Not available
Not available
Price history
| Date | Event | Price |
|---|---|---|
| 8/19/2026 | Listed for sale | $439,900$241/sqft |
Source: NTREIS #21362870 Report a problem | ||
Public tax history
Tax history is unavailable.
Monthly payment
Est. payment
Payment breakdown
Explore the cost of this home by adjusting the details. Changes won't be saved.Climate risks
Neighborhood: Potosi
Nearby schools
GreatSchools rating
- 9/10Wylie East Elementary SchoolGrades: K-3Distance: 5.5 mi
- 8/10Wylie East Junior High SchoolGrades: 6-8Distance: 5.2 mi
- 7/10Wylie High SchoolGrades: 9-12Distance: 8.9 mi
Schools provided by the listing agent
- Elementary: Wylie East
- Middle: Wylie East
- High: Wylie
- District: Wylie ISD, Taylor Co.
Source: NTREIS. This data may not be complete. We recommend contacting the local school district to confirm school assignments for this home.
- $--1.4 acresGreenfeild Rd, Abilene, TX 79602Sold
- $428,5003 bd2 ba1.8k sqft526 Greenfield Rd, Abilene, TX 79602Off Market
- $329,9003 bd2 ba1.5k sqft533 Greenfield Rd, Abilene, TX 79602For Sale
- $386,5003 bd2 ba1.6k sqft621 Greenfield Rd, Abilene, TX 79602Off Market
- $431,500-- bd2 ba2k sqft542 Greenfield Rd, Abilene, TX 79602Off Market
- $228,800-- bd1 ba1.1k sqft624 Greenfield Rd, Abilene, TX 79602Off Market
- $--3 bd2 ba1.9k sqft520 Greenfield Rd, Abilene, TX 79602Sold
- $602,8004 bd2 ba2.5k sqft178 Brook Dr, Abilene, TX 79602Off Market
A local agent can set up tours, give advice and negotiate with sellers.
A local lender can help you make sure your offer is ready when you are.
Similar homes
- $460,0003 bd2 ba1.9k sqft174 Sanford Ln, Abilene, TX 79602For Sale
 MLS ID #21362891, Lucy Bishop. NTREIS
 - $475,0004 bd3 ba2k sqft144 Hawker Ln, Abilene, TX 79602For Sale
 MLS ID #21363165, Leslie Mealem. NTREIS
 - $410,0004 bd2 ba1.8k sqft7200 Private Road 2383, Clyde, TX 79510For Sale
 MLS ID #21357670, Kimm Ferrell. NTREIS
 - $400,0003 bd2 ba2.2k sqft1902 Green Ridge Ct, Abilene, TX 79602For Sale
 MLS ID #21357623, Terri Scott. NTREIS
 - $449,9003 bd2 ba2k sqft146 Foothill Rd, Abilene, TX 79602For SaleMLS ID #21286505, Matthew Armstrong. NTREIS
- $365,9993 bd2 ba1.8k sqft253 Hog Eye Rd, Abilene, TX 79602For Sale By Owner
- $365,0003 bd2 ba1.7k sqft109 Clark Rd, Abilene, TX 79602For SaleMLS ID #21339894, Brandi Smith. NTREIS
- $419,9003 bd2 ba1.7k sqft101 Dollar Bill Dr, Abilene, TX 79602For SaleMLS ID #21315809, Tonya Harbin. NTREIS
- $462,8004 bd3 ba2.1k sqft101 Gulfstream, Abilene, TX 79602New ConstructionMLS ID #21343204, Lucy Bishop. NTREIS
- $--4 bd2 ba2.2k sqft625 Benelli Dr, Abilene, TX 79602AuctionAuction.com 2
- $420,0004 bd2 ba2k sqft7210 Raven Ct, Abilene, TX 79602For SaleMLS ID #21358193, Robert Taillet. NTREIS
- $480,0003 bd2 ba2.6k sqft636 Clark Rd, Abilene, TX 79602For SaleMLS ID #21235643, Tonya Harbin. NTREIS
- $--3 bd3 ba2.1k sqft4657 Vista Del Sol, Abilene, TX 79606AuctionAuction.com 2
- $375,0004 bd3 ba1.7k sqft159 Boeing Ln, Abilene, TX 79602For SaleMLS ID #21356852, Lucy Bishop. NTREIS
- $375,0004 bd3 ba1.7k sqft148 Boeing Ln, Abilene, TX 79602For SaleMLS ID #21356864, Lucy Bishop. NTREIS
- $322,0003 bd2 ba1.5k sqft337 Sophia Ln, Abilene, TX 79602For SaleMLS ID #21361637, Tiffany Gilliam. NTREIS
- $538,5003 bd2 ba2.5k sqft727 Key Ln, Abilene, TX 79602For SaleMLS ID #21344001, Roberta Borlovan. NTREIS
- $519,9004 bd2 ba1.8k sqft126 Cessna Ct, Abilene, TX 79602For SaleMLS ID #21339331, Jonathan Jones. NTREIS
- $362,0004 bd2 ba1.7k sqft7665 Wildflower Way, Abilene, TX 79602New ConstructionMLS ID #21357543, Stephen Evans. NTREIS
- $529,0004 bd4 ba2.5k sqft7842 Saddle Creek Rd, Abilene, TX 79602For SaleMLS ID #21341105, Paula Jones. NTREIS
