Beautiful home located in the Brookhollow area is walking distance to Austin Elementary School! This home boasts several attractive interior features, such as granite countertops, wood floors, and stainless-steel appliances. The open floor plan of the house is designed for easy flow and is well-suited for entertaining guests. A corner fireplace adds a cozy focal point in the living area, providing warmth and ambiance, especially during the colder months. Both bathrooms in the house have been magnificently updated. Additionally, the beautifully manicured yard makes a great space for outdoor activities and relaxation. The front and back yards include an automatic sprinklered system to simplify lawn and garden maintenance. Move-In Ready!
Sold
Price Unknown
2102 S Elmwood Dr, Abilene, TX 79605
3beds
2,436sqft
Single Family Residence
Built in 1961
0.27 Acres Lot
$347,800 Zestimate®
$--/sqft
$3,676 Estimated rent
Home value
$347,800
$330,000 - $369,000
$3,676/mo
Zestimate® history
Owner options
List your home for rent
$3,676/mo
Rent Zestimate®
Find your next renter with Zillow Rental Manager. Plus, with online applications, you can quickly screen prospective tenants – for free.
$3,676/mo
Rent Zestimate®
Refinance and save
Refinancing to a lower rate could help reduce your monthly payments and save thousands over the life of the loan.
Explore your selling options
Work with a Zillow partner agent
Leverage their expertise and Zillow's premium Showcase listings to get your home seen by more buyers.
Get startedList with your own agent
Get your home in front of millions of buyers by listing it on Zillow.
Learn how to do itSell it yourself
Take full control of how buyers see your home on Zillow by listing For Sale by Owner (FSBO).
List your homeWhat's special
Open floor planStainless-steel appliancesWood floorsAutomatic sprinklered systemGranite countertops
Zillow last checked:
Listing updated:
Listed by:
Patricia Knight 0292216 325-695-8000,
Better Homes & Gardens Real Estate Senter, REALTORS 325-695-8000
Bought with:
Julie Poer
eXp Realty LLC
Source: NTREIS,MLS#: 20465786
Facts & features
Interior
Bedrooms & bathrooms
- Bedrooms: 3
- Bathrooms: 2
- Full bathrooms: 2
Primary bedroom
- Features: Dual Sinks, Linen Closet, Separate Shower
- Level: First
Kitchen
- Features: Breakfast Bar, Built-in Features, Granite Counters, Pot Filler
- Level: First
Living room
- Level: First
Utility room
- Features: Built-in Features, Utility Room
- Level: First
Heating
- Central, Fireplace(s), Natural Gas
Cooling
- Central Air, Ceiling Fan(s), Electric
Appliances
- Included: Dishwasher, Electric Range, Disposal, Ice Maker, Microwave, Refrigerator, Vented Exhaust Fan
- Laundry: Washer Hookup, Electric Dryer Hookup, Laundry in Utility Room
Features
- Built-in Features, Double Vanity, Granite Counters, High Speed Internet, Open Floorplan, Cable TV, Walk-In Closet(s)
- Flooring: Carpet, Tile, Wood
- Windows: Shutters
- Has basement: No
- Number of fireplaces: 1
- Fireplace features: Living Room
Interior area
- Total interior livable area: 2,436 sqft
Property
Parking
- Total spaces: 2
- Parking features: Alley Access, Door-Single, Garage Faces Front, Garage, Garage Door Opener
- Attached garage spaces: 2
Features
- Levels: One
- Stories: 1
- Patio & porch: Patio
- Pool features: None
- Fencing: Back Yard,Wood
Lot
- Size: 0.27 Acres
- Dimensions: 87 x 133
- Features: Interior Lot, Landscaped, Sprinkler System, Few Trees
Details
- Parcel number: 47846
Construction
Type & style
- Home type: SingleFamily
- Architectural style: Ranch,Detached
- Property subtype: Single Family Residence
- Attached to another structure: Yes
Materials
- Brick
- Foundation: Slab
- Roof: Composition
Condition
- Year built: 1961
Utilities & green energy
- Sewer: Public Sewer
- Water: Public
- Utilities for property: Electricity Connected, Natural Gas Available, Sewer Available, Separate Meters, Water Available, Cable Available
Community & HOA
Community
- Features: Curbs
- Subdivision: Brookhollow
HOA
- Has HOA: No
Location
- Region: Abilene
Financial & listing details
- Tax assessed value: $293,236
- Annual tax amount: $8,215
- Date on market: 10/30/2023
- Cumulative days on market: 144 days
- Listing terms: Cash,Conventional,FHA,Texas Vet,VA Loan
- Electric utility on property: Yes
- Road surface type: Asphalt
Price history
| Date | Event | Price |
|---|---|---|
| 4/10/2024 | Sold | -- |
Source: NTREIS #20465786 Report a problem | ||
| 3/29/2024 | Pending sale | $329,000$135/sqft |
Source: NTREIS #20465786 Report a problem | ||
| 3/20/2024 | Contingent | $329,000$135/sqft |
Source: NTREIS #20465786 Report a problem | ||
| 10/30/2023 | Listed for sale | $329,000-5.7%$135/sqft |
Source: NTREIS #20465786 Report a problem | ||
| 9/18/2023 | Listing removed | -- |
Source: NTREIS #20378429 Report a problem | ||
| 7/11/2023 | Listed for sale | $349,000$143/sqft |
Source: NTREIS #20378429 Report a problem | ||
| 7/5/2023 | Listing removed | -- |
Source: NTREIS #20237592 Report a problem | ||
| 6/28/2023 | Price change | $349,000-2.8%$143/sqft |
Source: NTREIS #20237592 Report a problem | ||
| 6/6/2023 | Price change | $359,000-4.3%$147/sqft |
Source: NTREIS #20237592 Report a problem | ||
| 3/31/2023 | Price change | $374,9990%$154/sqft |
Source: NTREIS #20237592 Report a problem | ||
| 2/28/2023 | Price change | $375,000+0%$154/sqft |
Source: NTREIS #20237592 Report a problem | ||
| 2/13/2023 | Price change | $374,9000%$154/sqft |
Source: NTREIS #20237592 Report a problem | ||
| 1/13/2023 | Listed for sale | $375,000+7.2%$154/sqft |
Source: NTREIS #20237592 Report a problem | ||
| 9/7/2022 | Listing removed | $349,900$144/sqft |
Source: NTREIS #20065085 Report a problem | ||
| 6/25/2022 | Price change | $349,900-2.8%$144/sqft |
Source: NTREIS #20065085 Report a problem | ||
| 6/23/2022 | Price change | $359,9000%$148/sqft |
Source: NTREIS #20065085 Report a problem | ||
| 6/15/2022 | Price change | $360,000-4%$148/sqft |
Source: NTREIS #20065085 Report a problem | ||
| 5/23/2022 | Listed for sale | $375,000+66.7%$154/sqft |
Source: NTREIS #20065085 Report a problem | ||
| 11/3/2015 | Listing removed | $224,900$92/sqft |
Source: Keller Williams Realty #13251698 Report a problem | ||
| 10/29/2015 | Pending sale | $224,900$92/sqft |
Source: Keller Williams - Plano #13251698 Report a problem | ||
| 10/3/2015 | Listed for sale | $224,900+40.7%$92/sqft |
Source: Keller Williams Realty #13251698 Report a problem | ||
| 6/24/2008 | Sold | -- |
Source: Agent Provided Report a problem | ||
| 3/26/2008 | Listed for sale | $159,900$66/sqft |
Source: Visual Tour #112965 Report a problem | ||
Public tax history
| Year | Property taxes | Tax assessment |
|---|---|---|
| 2025 | $6,646 -21.6% | $293,236 -20.4% |
| 2024 | $8,476 +3.2% | $368,261 +3.3% |
| 2023 | $8,216 +1% | $356,410 +11.2% |
| 2022 | $8,137 | $320,509 +16.8% |
| 2021 | -- | $274,376 +7.8% |
| 2020 | $6,868 +1.3% | $254,628 +3% |
| 2019 | $6,780 +35.6% | $247,162 +8.7% |
| 2018 | $5,001 | $227,330 +2.4% |
| 2017 | $5,001 +5.4% | $222,094 +1.3% |
| 2016 | $4,746 +28% | $219,313 +38% |
| 2015 | $3,709 | $158,977 +3.9% |
| 2014 | $3,709 | $153,040 +1.4% |
| 2013 | -- | $150,930 +2.2% |
| 2012 | -- | $147,636 -1.1% |
| 2011 | -- | $149,348 +1.3% |
| 2010 | -- | $147,366 +1.2% |
| 2009 | -- | $145,616 +2.1% |
| 2008 | -- | $142,582 +12.2% |
| 2007 | -- | $127,060 +9.3% |
| 2006 | -- | $116,228 +10% |
| 2005 | -- | $105,662 -1.3% |
| 2004 | -- | $107,072 +0.9% |
| 2003 | -- | $106,099 -4.2% |
| 2002 | -- | $110,779 -1.4% |
| 2001 | -- | $112,297 |
Find assessor info on the county website
Neighborhood: River Oaks/Brookhollow
Nearby homes
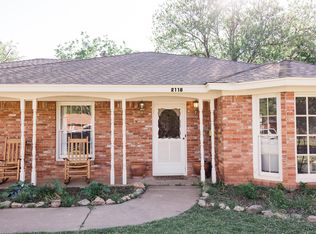
- $280,8003 bd2 ba2k sqft2118 S Elmwood Dr, Abilene, TX 79605Off Market
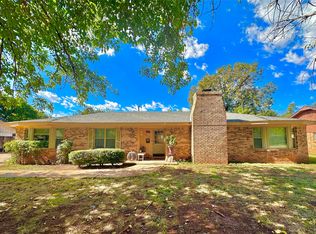
- $--4 bd3 ba2.6k sqft2050 S Elmwood Dr, Abilene, TX 79605Sold
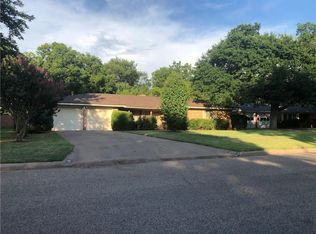
- $132,4283 bd2 ba1.7k sqft2133 S Elmwood Dr, Abilene, TX 79605Off Market
- $351,700-- bd2 ba2.5k sqft2101 Woodridge Dr, Abilene, TX 79605Off Market
- $249,9003 bd2 ba1.9k sqft2117 Woodridge Dr, Abilene, TX 79605For Sale
- $292,1003 bd2 ba1.8k sqft2134 S Elmwood Dr, Abilene, TX 79605Off Market
- $296,000-- bd2 ba1.8k sqft2034 S Elmwood Dr, Abilene, TX 79605Off Market
- $288,8003 bd2 ba2.3k sqft2101 S Elmwood Dr, Abilene, TX 79605Off Market
Nearby schools
GreatSchools rating
- 7/10Austin Elementary SchoolGrades: K-5Distance: 0.1 mi
- 3/10Mann STEAM AcademyGrades: 6-8Distance: 4 mi
- 5/10Abilene High SchoolGrades: 9-12Distance: 2.5 mi
Schools provided by the listing agent
- Elementary: Austin
- Middle: Mann
- High: Abilene
- District: Abilene ISD
Source: NTREIS. This data may not be complete. We recommend contacting the local school district to confirm school assignments for this home.
- Texas
- Taylor County
- Abilene
- 79605
- River Oaks/Brookhollow
- 2102 S Elmwood Dr
