Step into this beautifully updated 4-bedroom, 3-bath home, perfectly designed for comfort, style, and everyday living. The huge living room features plenty of space for gathering, a wood burning fireplace and built in book cases, and flows effortlessly into a stunning kitchen complete with Dekton countertops, modern finishes, and great functionality.
Enjoy new flooring throughout the main living areas, adding a fresh and cohesive feel. The spacious utility room includes a sink and exceptional storage—ideal for staying organized. Each bedroom is generously sized, and the layout offers both flexibility and privacy for families, guests, or a home office setup. Recessed lighting can be found throughout the home.
Outside is a true retreat. The gunite pool, refinished just five years ago, is perfect for summer relaxation, while the large covered back porch offers year-round outdoor enjoyment. A separate dog yard keeps pets happy and contained, and the small workshop offers a space for hobbies, projects, or extra storage.
This property brings together thoughtful updates, ample space, and outdoor amenities that are hard to find. Don’t miss your chance to make it yours!
Sold
Price Unknown
2050 S Elmwood Dr, Abilene, TX 79605
4beds
2,614sqft
Single Family Residence
Built in 1960
0.26 Acres Lot
$368,400 Zestimate®
$--/sqft
$3,859 Estimated rent
Home value
$368,400
$343,000 - $398,000
$3,859/mo
Zestimate® history
Owner options
List your home for rent
$3,859/mo
Rent Zestimate®
Find your next renter with Zillow Rental Manager. Plus, with online applications, you can quickly screen prospective tenants – for free.
$3,859/mo
Rent Zestimate®
Refinance and save
Refinancing to a lower rate could help reduce your monthly payments and save thousands over the life of the loan.
Explore your selling options
Work with a Zillow partner agent
Leverage their expertise and Zillow's premium Showcase listings to get your home seen by more buyers.
Get startedList with your own agent
Get your home in front of millions of buyers by listing it on Zillow.
Learn how to do itSell it yourself
Take full control of how buyers see your home on Zillow by listing For Sale by Owner (FSBO).
List your homeWhat's special
Wood burning fireplaceModern finishesDekton countertopsLarge covered back porchStunning kitchenBuilt in book casesSeparate dog yard
Zillow last checked:
Listing updated:
Listed by:
Beki Kofoed 0719655,
Carriage House 325-280-1444
Bought with:
Kara Taylor
Berkshire Hathaway HS Stovall
Source: NTREIS,MLS#: 21113842
Facts & features
Interior
Bedrooms & bathrooms
- Bedrooms: 4
- Bathrooms: 3
- Full bathrooms: 3
Primary bedroom
- Features: Ceiling Fan(s)
- Level: First
- Dimensions: 13 x 16
Bedroom
- Features: Ceiling Fan(s)
- Level: First
- Dimensions: 11 x 13
Bedroom
- Features: Ceiling Fan(s)
- Level: First
- Dimensions: 12 x 14
Bedroom
- Features: Ceiling Fan(s)
- Level: First
- Dimensions: 13 x 14
Dining room
- Level: First
- Dimensions: 10 x 7
Kitchen
- Features: Kitchen Island
- Level: First
- Dimensions: 16 x 9
Living room
- Features: Built-in Features, Ceiling Fan(s)
- Level: First
- Dimensions: 20 x 28
Heating
- Central, Electric
Cooling
- Central Air, Ceiling Fan(s), Electric
Appliances
- Included: Dishwasher, Electric Cooktop, Electric Oven, Electric Water Heater, Disposal
Features
- Decorative/Designer Lighting Fixtures, High Speed Internet, Kitchen Island, Multiple Master Suites
- Flooring: Tile
- Has basement: No
- Number of fireplaces: 1
- Fireplace features: Wood Burning
Interior area
- Total interior livable area: 2,614 sqft
Property
Parking
- Total spaces: 4
- Parking features: Covered, Driveway
- Garage spaces: 2
- Carport spaces: 2
- Covered spaces: 4
- Has uncovered spaces: Yes
Features
- Levels: One
- Stories: 1
- Patio & porch: Awning(s), Covered, Deck
- Pool features: Gunite, In Ground, Pool
- Fencing: Back Yard,Chain Link,Fenced,Privacy,Wood
Lot
- Size: 0.26 Acres
- Features: Few Trees
Details
- Parcel number: 47731
Construction
Type & style
- Home type: SingleFamily
- Architectural style: Traditional,Detached
- Property subtype: Single Family Residence
Materials
- Brick
- Foundation: Slab
- Roof: Composition
Condition
- Year built: 1960
Utilities & green energy
- Sewer: Public Sewer
- Water: Public
- Utilities for property: Sewer Available, Water Available
Community & HOA
Community
- Subdivision: Brookhollow
HOA
- Has HOA: No
Location
- Region: Abilene
Financial & listing details
- Tax assessed value: $335,545
- Annual tax amount: $7,605
- Date on market: 11/17/2025
- Cumulative days on market: 3 days
- Listing terms: Cash,Conventional,FHA,VA Loan
- Exclusions: All personal belongings
Price history
| Date | Event | Price |
|---|---|---|
| 12/11/2025 | Sold | -- |
Source: NTREIS #21113842 Report a problem | ||
| 12/8/2025 | Pending sale | $355,000$136/sqft |
Source: NTREIS #21113842 Report a problem | ||
| 11/20/2025 | Contingent | $355,000$136/sqft |
Source: NTREIS #21113842 Report a problem | ||
| 11/17/2025 | Listed for sale | $355,000+77.5%$136/sqft |
Source: NTREIS #21113842 Report a problem | ||
| 1/20/2015 | Sold | -- |
Source: Agent Provided Report a problem | ||
| 11/18/2014 | Price change | $200,000-4.7%$77/sqft |
Source: Coldwell Banker Panian & Mash, REALTORS #12071770 Report a problem | ||
| 11/8/2014 | Price change | $209,900-2.8%$80/sqft |
Source: Coldwell Banker Panian & Mash, REALTORS #12071770 Report a problem | ||
| 10/22/2014 | Price change | $215,900-4%$83/sqft |
Source: Coldwell Banker Panian & Mash, REALTORS #12071770 Report a problem | ||
| 9/28/2014 | Price change | $224,900-2.2%$86/sqft |
Source: Coldwell Banker Panian and Mash, REALTORS #12071770 Report a problem | ||
| 9/12/2014 | Price change | $230,000-4.1%$88/sqft |
Source: Coldwell Banker Panian and Mash, REALTORS #12071770 Report a problem | ||
| 6/14/2014 | Price change | $239,900-5.4%$92/sqft |
Source: Coldwell Banker Panian & Mash Realtors #12071770 Report a problem | ||
| 1/7/2014 | Listed for sale | $253,500$97/sqft |
Source: Coldwell Banker Panian & Mash, REALTORS #12071770 Report a problem | ||
Public tax history
| Year | Property taxes | Tax assessment |
|---|---|---|
| 2025 | $5,697 -2.2% | $335,545 +4.8% |
| 2024 | $5,827 +13.2% | $320,326 +10% |
| 2023 | $5,150 -9.8% | $291,205 +10% |
| 2022 | $5,712 | $264,732 +10% |
| 2021 | -- | $240,665 +7.4% |
| 2020 | $5,283 +2.7% | $224,161 +4.1% |
| 2019 | $5,146 +17.1% | $215,269 +7.1% |
| 2018 | $4,393 | $200,981 +2.1% |
| 2017 | $4,393 +5.8% | $196,770 +1.6% |
| 2016 | $4,151 -14.9% | $193,583 -7.2% |
| 2015 | $4,876 | $208,612 +3.7% |
| 2014 | $4,876 | $201,186 +2.5% |
| 2013 | -- | $196,228 +0.3% |
| 2012 | -- | $195,712 |
| 2011 | -- | $195,712 0% |
| 2010 | -- | $195,790 +1.1% |
| 2009 | -- | $193,610 -2.1% |
| 2008 | -- | $197,681 +14.1% |
| 2007 | -- | $173,252 +5.7% |
| 2006 | -- | $163,925 +36.3% |
| 2005 | -- | $120,244 |
| 2004 | -- | $120,244 |
| 2003 | -- | $120,244 +17.3% |
| 2002 | -- | $102,500 |
| 2001 | -- | $102,500 |
Find assessor info on the county website
Neighborhood: River Oaks/Brookhollow
Nearby homes
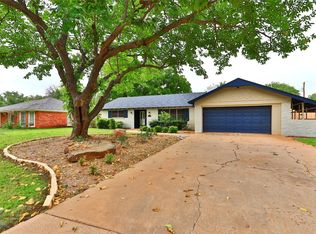
- $--3 bd2 ba2.4k sqft2102 S Elmwood Dr, Abilene, TX 79605Sold
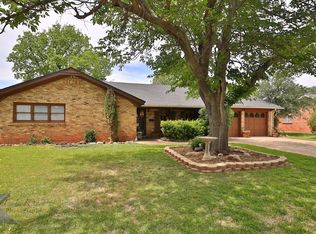
- $296,000-- bd2 ba1.8k sqft2034 S Elmwood Dr, Abilene, TX 79605Off Market
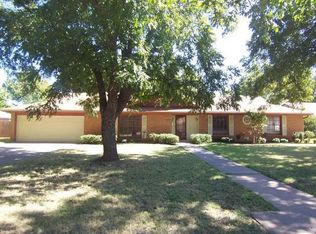
- $325,0004 bd3 ba2k sqft2049 Woodridge Dr, Abilene, TX 79605Off Market
- $352,900-- bd2 ba2.5k sqft2101 Woodridge Dr, Abilene, TX 79605Off Market
- $280,6003 bd2 ba2k sqft2118 S Elmwood Dr, Abilene, TX 79605Off Market
- $132,4283 bd2 ba1.7k sqft2133 S Elmwood Dr, Abilene, TX 79605Off Market
- $350,0004 bd3 ba2.5k sqft2018 S Elmwood Dr, Abilene, TX 79605Off Market
- $305,5004 bd2 ba2.1k sqft2049 S Elmwood Dr, Abilene, TX 79605Off Market
Nearby schools
GreatSchools rating
- 7/10Austin Elementary SchoolGrades: K-5Distance: 0.1 mi
- 3/10Mann STEAM AcademyGrades: 6-8Distance: 3.9 mi
- 5/10Abilene High SchoolGrades: 9-12Distance: 2.5 mi
Schools provided by the listing agent
- Elementary: Austin
- Middle: Mann
- High: Abilene
- District: Abilene ISD
Source: NTREIS. This data may not be complete. We recommend contacting the local school district to confirm school assignments for this home.
- Texas
- Taylor County
- Abilene
- 79605
- River Oaks/Brookhollow
- 2050 S Elmwood Dr
