Welcome to this like-new 3 bedroom, 2 bath home with beautiful views toward Live Oak Golf Course! Built in 2025 and occupied for less than a year, this home offers the benefits of newer construction without the wait. The open floor plan features thoughtful custom touches throughout, including quartz countertops, luxury vinyl plank flooring, and beautifully tiled bathrooms. A convenient dog washing station is an added bonus for pet owners. Outside, enjoy the extended front porch with views toward the golf course, along with a fully fenced privacy backyard, sprinkler system, and established sod in both the front and back yards. The beautiful backyard pergola creates the perfect space for outdoor entertaining, relaxing, or enjoying time with family and friends. With its like-new condition, newer finishes, and desirable location near Live Oak Golf Course, this home is ready for its next owner. *Furnishings negotiable separate from the sale. *HOA will be formed when 85% of the neighborhood is completed.
For sale
$325,900
3802 National Dr, Abilene, TX 79602
3beds
1,583sqft
Single Family Residence
Built in 2025
0.28 Acres Lot
$-- Zestimate®
$206/sqft
$-- HOA
What's special
Open floor planBeautifully tiled bathroomsLuxury vinyl plank flooringQuartz countertopsSprinkler systemConvenient dog washing stationThoughtful custom touches throughout
- 5 days |
- 619 |
- 51 |
Likely to sell faster than
Zillow last checked:
Listing updated:
Listed by:
Joseph Myrick 0814377 325-692-4488,
KW SYNERGY* 325-692-4488
Source: NTREIS,MLS#: 21356423
Facts & features
Interior
Bedrooms & bathrooms
- Bedrooms: 3
- Bathrooms: 2
- Full bathrooms: 2
Primary bedroom
- Features: Ceiling Fan(s), En Suite Bathroom
- Level: First
- Dimensions: 13 x 14
Living room
- Features: Ceiling Fan(s)
- Level: First
- Dimensions: 21 x 16
Heating
- Central, Electric
Cooling
- Central Air, Ceiling Fan(s), Electric
Appliances
- Included: Dishwasher, Electric Cooktop, Electric Oven, Disposal
Features
- Built-in Features, Decorative/Designer Lighting Fixtures, Eat-in Kitchen, Kitchen Island, Open Floorplan, Pantry, Cable TV, Walk-In Closet(s)
- Flooring: Ceramic Tile, Luxury Vinyl Plank
- Has basement: No
- Has fireplace: No
Interior area
- Total interior livable area: 1,583 sqft
Video & virtual tour
Property
Parking
- Total spaces: 2
- Parking features: Drive Through, Garage
- Attached garage spaces: 2
Features
- Levels: One
- Stories: 1
- Patio & porch: Covered, Deck
- Exterior features: Deck
- Pool features: None
Lot
- Size: 0.28 Acres
- Features: Corner Lot, On Golf Course, Sprinkler System
Details
- Parcel number: 1057037
Construction
Type & style
- Home type: SingleFamily
- Architectural style: Traditional,Detached
- Property subtype: Single Family Residence
Materials
- Board & Batten Siding, Brick, Concrete, Stone Veneer
- Foundation: Slab
- Roof: Composition
Condition
- Year built: 2025
Utilities & green energy
- Sewer: Public Sewer
- Water: Public
- Utilities for property: Electricity Available, Sewer Available, Water Available, Cable Available
Community & HOA
Community
- Subdivision: National Golf Add
HOA
- Has HOA: No
Location
- Region: Abilene
Financial & listing details
- Price per square foot: $206/sqft
- Tax assessed value: $45,000
- Annual tax amount: $1,106
- Date on market: 8/11/2026
- Cumulative days on market: 6 days
- Listing terms: Cash,Conventional,FHA,VA Loan
- Exclusions: Washer & Dryer
Estimated market value
Not available
Estimated sales range
Not available
Not available
Price history
| Date | Event | Price |
|---|---|---|
| 8/11/2026 | Listed for sale | $325,900+1.8%$206/sqft |
Source: NTREIS #21356423 Report a problem | ||
| 9/25/2025 | Sold | -- |
Source: NTREIS #20947705 Report a problem | ||
| 8/30/2025 | Pending sale | $320,000$202/sqft |
Source: NTREIS #20947705 Report a problem | ||
| 8/22/2025 | Price change | $320,000-1.4%$202/sqft |
Source: NTREIS #20947705 Report a problem | ||
| 5/25/2025 | Listed for sale | $324,515+732.1%$205/sqft |
Source: NTREIS #20947705 Report a problem | ||
| 4/6/2023 | Listing removed | -- |
Source: NTREIS #14650855 Report a problem | ||
| 4/12/2022 | Listing removed | $39,000$25/sqft |
Source: NTREIS #14650855 Report a problem | ||
| 9/9/2021 | Listed for sale | $39,000$25/sqft |
Source: NTREIS #14650855 Report a problem | ||
| 6/17/2021 | Listing removed | -- |
Source:  RE/MAX International Report a problem RE/MAX International Report a problem | ||
| 1/12/2021 | Listed for sale | $39,000$25/sqft |
Source: NTREIS #14294992 Report a problem | ||
Public tax history
| Year | Property taxes | Tax assessment |
|---|---|---|
| 2025 | $1,106 +149% | $45,000 +149.1% |
| 2024 | $444 +7% | $18,064 -5.9% |
| 2023 | $415 -8.4% | $19,200 |
| 2022 | $453 | $19,200 |
| 2021 | -- | $19,200 |
| 2020 | $495 -21.3% | $19,200 -20% |
| 2019 | $628 | $24,000 |
Find assessor info on the county website
Monthly payment
Est. payment
Payment breakdown
Explore the cost of this home by adjusting the details. Changes won't be saved.Climate risks
Neighborhood: Loop 322 East
Nearby schools
GreatSchools rating
- 9/10Wylie East Elementary SchoolGrades: K-3Distance: 2.7 mi
- 8/10Wylie East Junior High SchoolGrades: 6-8Distance: 2.3 mi
- 7/10Wylie High SchoolGrades: 9-12Distance: 5.3 mi
Schools provided by the listing agent
- Elementary: Wylie East
- Middle: Wylie East
- High: Wylie
- District: Wylie ISD, Taylor Co.
Source: NTREIS. This data may not be complete. We recommend contacting the local school district to confirm school assignments for this home.
- $--3 bd2 ba1.5k sqft3812 National Dr, Abilene, TX 79602Sold

- $174,4003 bd2 ba-- sqft3801 Georgetown Dr, Abilene, TX 79602Off Market
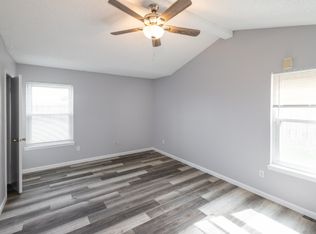
- $--3 bd2 ba1.5k sqft3807 National Dr, Abilene, TX 79602Sold

- $160,3002 bd1 ba890 sqft3809 Georgetown Dr, Abilene, TX 79602Off Market

- $--3 bd2 ba1.5k sqft3822 National Dr, Abilene, TX 79602Sold
- $45,0005,662 sqft3815 National Dr, Abilene, TX 79602Off Market
- $--7,884 sqft3815 National Dr, Abilene, TX 79602Sold
- $168,1003 bd1 ba1.2k sqft3817 Georgetown Dr, Abilene, TX 79602Off Market
A local agent can set up tours, give advice and negotiate with sellers.
A local lender can help you make sure your offer is ready when you are.
Similar homes
- $325,0003 bd2 ba1.5k sqft5117 Spring Creek Rd, Abilene, TX 79602For Sale
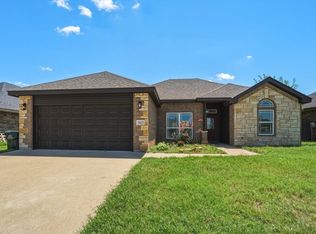 MLS ID #21351144, Daniel Nestorovski. NTREIS
 - $337,5003 bd2 ba1.6k sqft958 Swift Water Dr, Abilene, TX 79602For Sale
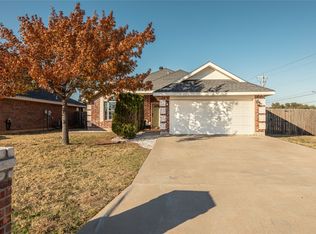 MLS ID #21338765, Colt Massey. NTREIS
 - $305,0003 bd2 ba1.4k sqft842 Running Water Trl, Abilene, TX 79602For Sale
 MLS ID #21339144, Taryn Myles. NTREIS
 - $345,0003 bd2 ba2k sqft1501 Edgewater Rd, Abilene, TX 79602For Sale
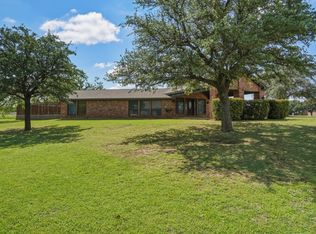 MLS ID #21244783, Kirby Milliorn. NTREIS
 - $289,0003 bd2 ba1.4k sqft3557 Fm 1750, Abilene, TX 79602For SaleMLS ID #21291483, Abby Walla. NTREIS
- $323,9003 bd2 ba1.9k sqft1033 Wolfe Rd Unit A, Abilene, TX 79602For SaleMLS ID #21285809, John Mark Willits. NTREIS
- $290,0003 bd2 ba1.7k sqft1017 Chriswood Dr, Abilene, TX 79601For SaleMLS ID #21357192, Kara Taylor. NTREIS
- $369,9004 bd3 ba2k sqft2542 Woodlake Dr, Abilene, TX 79606For SaleMLS ID #21357394, Maegan Brest. NTREIS
- $420,0004 bd2 ba2k sqft7210 Raven Ct, Abilene, TX 79602For SaleMLS ID #21358193, Robert Taillet. NTREIS
- $335,0004 bd2 ba1.5k sqft7602 Hudson Way, Abilene, TX 79602New ConstructionMLS ID #21307652, Stacy Doby. NTREIS
- $335,0004 bd2 ba1.5k sqft7594 Hudson Way, Abilene, TX 79602New ConstructionMLS ID #21307664, Stacy Doby. NTREIS
- $332,0003 bd2 ba1.5k sqft6644 Prickly Pear Way, Abilene, TX 79606New ConstructionMLS ID #21356956, Stacy Doby. NTREIS
- $335,0004 bd2 ba1.5k sqft7582 Hudson Way, Abilene, TX 79602New ConstructionMLS ID #21265263, Stacy Doby. NTREIS
- $377,3823 bd2 ba1.7k sqft7658 Wildflower Way, Abilene, TX 79602New ConstructionMLS ID #21340978, Rhonda Hatchett. NTREIS
- $269,9003 bd2 ba1.4k sqft1844 Fm 1750, Abilene, TX 79602For SaleMLS ID #21308814, Amber Kimmel. NTREIS
- $325,0003 bd2 ba1.9k sqft5150 Rusty Trl, Abilene, TX 79606For SaleMLS ID #21323112, Zachary Vines. NTREIS
- $335,0004 bd2 ba1.5k sqft7610 Hudson Way, Abilene, TX 79605New ConstructionMLS ID #21308386, Stacy Doby. NTREIS
- $329,9003 bd2 ba1.5k sqft7590 Hudson Way, Abilene, TX 79605New ConstructionMLS ID #21307639, Stacy Doby. NTREIS
- $329,9003 bd2 ba1.5k sqft7598 Hudson Way, Abilene, TX 79605New ConstructionMLS ID #21307629, Stacy Doby. NTREIS
- $270,0003 bd2 ba1.7k sqft3125 Winterhawk Dr, Abilene, TX 79606For SaleMLS ID #21353717, Rebecca Huff. NTREIS
