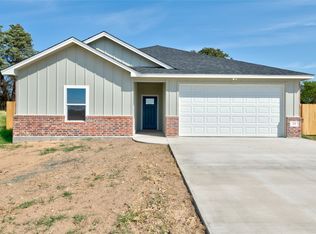
Welcome to this beautiful 3-bedroom, 2-bath home nestled toward the end of a quiet cul-de-sac in Shallow Water Estates in Clyde! Designed with an inviting open floor plan, this home offers a comfortable flow between the living, dining, and kitchen areas—perfect for everyday living and entertaining. The kitchen is a standout with beautiful finishes, a convenient breakfast island, pantry, and electric appliances, offering plenty of functionality and storage. The spacious primary suite provides a relaxing retreat with a large ensuite featuring a dual-sink vanity, walk-in shower, and an oversized walk-in closet complete with shelving. Two generously sized guest bedrooms share a well-appointed guest bathroom with a tub-shower combination. Step outside to enjoy the large covered back patio, providing the perfect space for morning coffee, outdoor dining, or relaxing with family and friends.
Located on a quiet street toward the end of the cul-de-sac, this home offers a peaceful setting while still being conveniently located in Clyde. With its peaceful setting, spacious layout, and inviting outdoor space, this home offers a wonderful place to settle in and make your own.
For sale
Price cut: $10K (10/6)
$279,900
114 Shallow Water Ct, Clyde, TX 79510
3beds
1,653sqft
Single Family Residence
Built in 2021
9,670 Square Feet Lot
$278,900 Zestimate®
$169/sqft
$-- HOA
What's special
Inviting outdoor spaceInviting open floor planElectric appliancesLarge covered back patioPeaceful settingSpacious primary suiteWalk-in shower
- 12 days
- 182
- 9
Likely to sell faster than
Zillow last checked:
Listing updated:
Listed by:
Amber Kimmel 0598311 325-692-4488,
KW SYNERGY* 325-692-4488
Source: NTREIS,MLS#: 21398908
Facts & features
Interior
Bedrooms & bathrooms
- Bedrooms: 3
- Bathrooms: 2
- Full bathrooms: 2
Primary bedroom
- Features: Ceiling Fan(s), Dual Sinks, Linen Closet, Walk-In Closet(s)
- Level: First
- Dimensions: 14 x 13
Bedroom
- Features: Ceiling Fan(s)
- Level: First
- Dimensions: 10 x 12
Bedroom
- Features: Walk-In Closet(s)
- Level: First
- Dimensions: 13 x 12
Living room
- Features: Ceiling Fan(s)
- Level: First
- Dimensions: 22 x 16
Utility room
- Features: Utility Sink
- Level: First
- Dimensions: 11 x 6
Heating
- Central, Electric, Heat Pump
Cooling
- Central Air, Ceiling Fan(s), Electric, Heat Pump
Appliances
- Included: Dishwasher, Electric Range, Electric Water Heater, Microwave
- Laundry: Washer Hookup, Dryer Hookup, Laundry in Utility Room
Features
- Eat-in Kitchen, High Speed Internet, Kitchen Island, Open Floorplan, Pantry, Cable TV, Walk-In Closet(s)
- Flooring: Carpet, Ceramic Tile, Luxury Vinyl Plank
- Has basement: No
- Has fireplace: No
Interior area
- Total interior livable area: 1,653 sqft
Property
Parking
- Total spaces: 2
- Parking features: Driveway, Garage Faces Front, Garage, Garage Door Opener
- Attached garage spaces: 2
Features
- Levels: One
- Stories: 1
- Patio & porch: Rear Porch, Covered, Front Porch
- Pool features: None
Lot
- Size: 9,670 Square Feet
- Features: Back Yard, Cul-De-Sac, Interior Lot, Lawn, Level, Subdivision
Details
- Parcel number: R018555
Construction
Type & style
- Home type: SingleFamily
- Architectural style: Traditional,Detached
- Property subtype: Single Family Residence
Materials
- Brick
- Foundation: Slab
- Roof: Composition
Condition
- Resale
- Year built: 2021
Utilities & green energy
- Sewer: Public Sewer
- Water: Public
- Utilities for property: Sewer Available, Water Available, Cable Available
Community & HOA
Community
- Features: Community Mailbox, Curbs
- Security: Smoke Detector(s)
- Subdivision: Shallow Water Abstract
HOA
- Has HOA: No
Location
- Region: Clyde
Financial & listing details
- Price per square foot: $169/sqft
- Tax assessed value: $264,750
- Annual tax amount: $5,585
- Date on market: 10/1/2026
- Cumulative days on market: 12 days
- Listing terms: Cash,Conventional,FHA,VA Loan
Estimated market value
$278,900
$265,000 - $293,000
$2,707/mo
Price history
| Date | Event | Price |
|---|---|---|
| 10/6/2026 | Price change | $279,900-3.4%$169/sqft |
Source: NTREIS #21398908 Report a problem | ||
| 10/1/2026 | Listed for sale | $289,900+38.7%$175/sqft |
Source: NTREIS #21398908 Report a problem | ||
| 12/20/2021 | Sold | -- |
Source: NTREIS #14708563 Report a problem | ||
| 11/18/2021 | Pending sale | $209,000$126/sqft |
Source: NTREIS #14708563 Report a problem | ||
| 11/12/2021 | Listed for sale | $209,000$126/sqft |
Source: NTREIS #14708563 Report a problem | ||
Public tax history
| Year | Property taxes | Tax assessment |
|---|---|---|
| 2024 | $2,612 +23.6% | $264,750 +10.6% |
| 2023 | $2,113 -48.2% | $239,440 +14.6% |
| 2022 | $4,075 | $208,860 |
Find assessor info on the county website
Monthly payment
Est. payment
Payment breakdown
Explore the cost of this home by adjusting the details. Changes won't be saved.Climate risks
Neighborhood: 79510
Nearby schools
Schools provided by the listing agent
- Elementary: Clyde
- Middle: Clyde
- High: Clyde
- District: Clyde Cons ISD
Source: NTREIS. This data may not be complete. We recommend contacting the local school district to confirm school assignments for this home.


Similar homes
- $298,9003 bd2 ba1.4k sqft119 Shallow Water Ct, Clyde, TX 79510For Sale
 MLS ID #21402761, John Mark Willits. NTREIS
 - $276,0003 bd2 ba1.5k sqft41 Tarus Cir, Clyde, TX 79510New ConstructionMLS ID #21408363, Tonya Harbin. NTREIS
- $180,0003 bd2 ba1.2k sqft214 Southwest Dr, Clyde, TX 79510For Sale
 MLS ID #21295672, Billy Wilson. NTREIS
 - $277,0003 bd2 ba1.6k sqft821 Cherry Ln, Clyde, TX 79510For Sale
 MLS ID #21352812, Justin Riggan. NTREIS
