Heritage Parks • Move-in ready • EV charger in garage • Ring system with 4 exterior cameras • 4 bedrooms • 2 baths •
Built in 2025 by D.R. Horton, 2309 Chesapeake Way offers a move-in ready option in Abilene’s Heritage Parks subdivision without waiting months for new construction to be completed. This 4-bedroom, 2-bath home includes approximately 1,916 sq ft with an open main living area, a practical single-story layout, and the clean feel of a recently built home. The kitchen connects easily to the dining and living spaces, creating a comfortable setup for everyday use and gatherings. The owner added an EV charger in the garage, giving the home a valuable feature for electric vehicle charging at home. A Ring security system with 4 exterior cameras will remain with the property, adding smart-home convenience from day one. Heritage Parks places you in northeast Abilene near major local anchors including Abilene Christian University, Hardin-Simmons University, Hendrick Medical Center North, and downtown Abilene. With current new builds in the area requiring additional completion time, this already-finished 2025 home offers a strong advantage for buyers who want newer construction without the wait.
For sale
$345,000
2309 Chesapeake Way, Abilene, TX 79601
4beds
1,916sqft
Single Family Residence
Built in 2025
9,801 Square Feet Lot
$-- Zestimate®
$180/sqft
$12/mo HOA
What's special
Ev charger in garagePractical single-story layout
- 9 days
- 486
- 48
Likely to sell faster than
Zillow last checked:
Listing updated:
Listed by:
Shelley Childress 0750182 325-691-1410,
Berkshire Hathaway HS Stovall 325-691-1410
Source: NTREIS,MLS#: 21411055
Facts & features
Interior
Bedrooms & bathrooms
- Bedrooms: 4
- Bathrooms: 2
- Full bathrooms: 2
Primary bedroom
- Features: Dual Sinks, En Suite Bathroom, Walk-In Closet(s)
- Level: First
- Dimensions: 15 x 13
Bedroom
- Level: First
- Dimensions: 10 x 10
Bedroom
- Level: First
- Dimensions: 10 x 10
Bedroom
- Level: First
- Dimensions: 10 x 9
Dining room
- Level: First
- Dimensions: 12 x 11
Living room
- Level: First
- Dimensions: 16 x 15
Heating
- Central, Electric
Cooling
- Central Air, Electric
Appliances
- Included: Dishwasher, Electric Range, Disposal, Microwave
- Laundry: Laundry in Utility Room
Features
- Kitchen Island, Open Floorplan
- Flooring: Carpet, Luxury Vinyl Plank
- Windows: Window Coverings
- Has basement: No
- Has fireplace: No
Interior area
- Total interior livable area: 1,916 sqft
Video & virtual tour
Property
Parking
- Total spaces: 2
- Parking features: Door-Single, Driveway, Garage Faces Front, Garage, Garage Door Opener
- Attached garage spaces: 2
Features
- Levels: One
- Stories: 1
- Patio & porch: Rear Porch, Front Porch, Covered
- Pool features: None
- Fencing: Back Yard,Fenced,Privacy,Wood
Lot
- Size: 9,801 Square Feet
- Features: Back Yard, Interior Lot, Lawn, Landscaped, Subdivision, Sprinkler System
Details
- Parcel number: 1089870
Construction
Type & style
- Home type: SingleFamily
- Architectural style: Traditional,Detached
- Property subtype: Single Family Residence
Materials
- Brick
- Foundation: Slab
Condition
- Year built: 2025
Utilities & green energy
- Sewer: Public Sewer
- Water: Public
- Utilities for property: Electricity Connected, Sewer Available, Separate Meters, Water Available
Community & HOA
Community
- Features: Playground, Curbs
- Security: Security System Owned, Security System, Other, Smoke Detector(s), Security Service
- Subdivision: Heritage Parks Add
HOA
- Has HOA: Yes
- Services included: Association Management, Maintenance Grounds, Maintenance Structure
- HOA fee: $144 annually
- HOA name: Heritage Parks Homeowners Association
- HOA phone: 325-267-0756
Location
- Region: Abilene
Financial & listing details
- Price per square foot: $180/sqft
- Tax assessed value: $27,487
- Annual tax amount: $7,340
- Date on market: 10/14/2026
- Cumulative days on market: 9 days
- Listing terms: Cash,Conventional,FHA,VA Loan
- Road surface type: Asphalt
Estimated market value
Not available
Estimated sales range
Not available
Not available
Price history
| Date | Event | Price |
|---|---|---|
| 10/14/2026 | Listed for sale | $345,000+8%$180/sqft |
Source: NTREIS #21411055 Report a problem | ||
| 9/24/2025 | Sold | -- |
Source: NTREIS #20951775 Report a problem | ||
| 7/16/2025 | Pending sale | $319,515-1.5%$167/sqft |
Source: NTREIS #20951775 Report a problem | ||
| 7/1/2025 | Price change | $324,515+1.6%$169/sqft |
Source:  DR Horton Report a problem | ||
| 5/21/2025 | Listed for sale | $319,515$167/sqft |
Source: DR Horton Report a problem | ||
Public tax history
| Year | Property taxes | Tax assessment |
|---|---|---|
| 2025 | $90 +18.2% | $3,959 +20% |
| 2024 | $76 | $3,299 |
Find assessor info on the county website
Monthly payment
Est. payment
Payment breakdown
Explore the cost of this home by adjusting the details. Changes won't be saved.Climate risks
Neighborhood: Buck Creek
Nearby schools
Schools provided by the listing agent
- Elementary: Taylor
- Middle: Craig
- High: Abilene
- District: Abilene ISD
Source: NTREIS. This data may not be complete. We recommend contacting the local school district to confirm school assignments for this home.


Similar homes
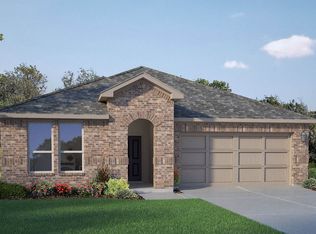
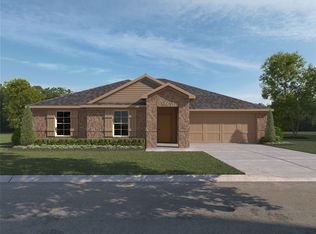
- from $356,9905 bd3 ba2k sqftLAKE FORT Plan, Heritage Parks, Abilene, TX 79601New Construction
 DR Horton
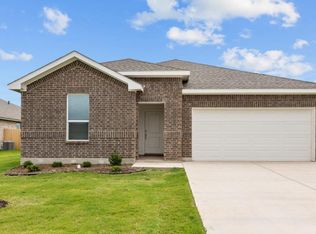
- from $325,9903 bd2 ba1.7k sqftCOLEMAN Plan, Heritage Parks, Abilene, TX 79601New Construction
 DR Horton
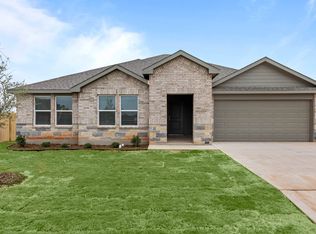
- from $341,9904 bd2 ba1.9k sqftDEAN Plan, Heritage Parks, Abilene, TX 79601New Construction
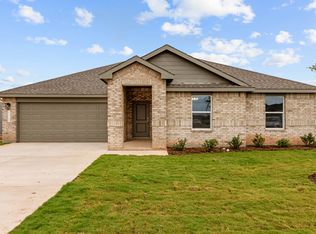 DR Horton
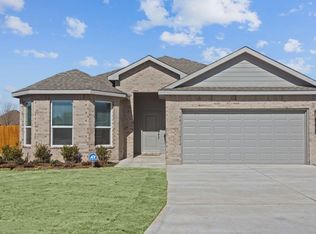
- from $343,9904 bd2 ba1.8k sqftPORTALES Plan, Heritage Parks, Abilene, TX 79601New Construction
 DR Horton
