
Welcome home to this stunning custom 4 bed, 3 bath beauty in the Griffith Lake Estates. Located just minutes away from ACU, Hendrick Hospital, Hardin Simmon's University, this home offers the perfect blend of convenience and tranquility. Nestled in a private community, you'll have access to a 13-acre lake with a dock for relaxing strolls and peaceful fishing trips. The primary bedroom has a ensuite bath with a large walk in closet. The split floor plan has 2 more bedrooms and bath downstairs and one bedroom and bath upstairs. The split floor plan ensures maximum privacy, separating the primary bedroom from the secondary bedrooms. With open living spaces seamlessly flowing from the living room, complete with fireplace open to the kitchen with quartz countertops. This is a MUST SEE!
Buyer and Buyers agent to verify square footage, material, and schools.
Sold
Price Unknown
1717 Paras Ave, Abilene, TX 79601
4beds
1,966sqft
Single Family Residence
Built in 2018
7,143 Square Feet Lot
$424,000 Zestimate®
$--/sqft
$3,738 Estimated rent
Home value
$424,000
$399,000 - $454,000
$3,738/mo
Zestimate® history
Owner options
List your home for rent
$3,738/mo
Rent Zestimate®
Find your next renter with Zillow Rental Manager. Plus, with online applications, you can quickly screen prospective tenants – for free.
$3,738/mo
Rent Zestimate®
Refinance and save
$60/mo
Est. payment
Refinancing to a lower rate could help reduce your monthly payments and save thousands over the life of the loan.
$60/mo
Est. payment
Explore your selling options
Work with a Zillow partner agent
Leverage their expertise and Zillow's premium Showcase listings to get your home seen by more buyers.
Get startedList with your own agent
Get your home in front of millions of buyers by listing it on Zillow.
Learn how to do itSell it yourself
Take full control of how buyers see your home on Zillow by listing For Sale by Owner (FSBO).
List your homeWhat's special
Split floor planOpen living spacesQuartz countertopsLarge walk in closetEnsuite bathPrimary bedroom
Zillow last checked:
Listing updated:
Listed by:
Stacy Doby 0679121 325-692-4488,
KW SYNERGY* 325-692-4488
Bought with:
Charlie Thyne
Village Real Estate
Source: NTREIS,MLS#: 20989118
Facts & features
Interior
Bedrooms & bathrooms
- Bedrooms: 4
- Bathrooms: 3
- Full bathrooms: 3
Primary bedroom
- Features: Ceiling Fan(s), En Suite Bathroom, Walk-In Closet(s)
- Level: First
- Dimensions: 18 x 18
Bedroom
- Features: Ceiling Fan(s)
- Level: First
- Dimensions: 12 x 12
Bedroom
- Features: Ceiling Fan(s)
- Level: First
- Dimensions: 12 x 12
Bedroom
- Features: Ceiling Fan(s)
- Level: Second
- Dimensions: 12 x 12
Living room
- Features: Ceiling Fan(s), Fireplace
- Level: First
- Dimensions: 20 x 20
Heating
- Central, Electric
Cooling
- Central Air, Ceiling Fan(s), Electric
Appliances
- Included: Dishwasher, Electric Range, Disposal, Microwave
- Laundry: Laundry in Utility Room
Features
- Eat-in Kitchen, Granite Counters, High Speed Internet, Kitchen Island, Open Floorplan, Vaulted Ceiling(s), Walk-In Closet(s), Wired for Sound
- Flooring: Carpet, Tile
- Windows: Window Coverings
- Has basement: No
- Number of fireplaces: 1
- Fireplace features: Wood Burning
Interior area
- Total interior livable area: 1,966 sqft
Property
Parking
- Total spaces: 2
- Parking features: Concrete, Door-Single, Driveway, Garage Faces Front, Garage, Garage Door Opener, On Street
- Attached garage spaces: 2
- Has uncovered spaces: Yes
Features
- Levels: Two
- Stories: 2
- Patio & porch: Rear Porch, Covered
- Pool features: None, Community
- Fencing: Back Yard,Wood
Lot
- Size: 7,143 Square Feet
- Features: Landscaped, Sprinkler System
Details
- Parcel number: 1015142
Construction
Type & style
- Home type: SingleFamily
- Architectural style: Detached
- Property subtype: Single Family Residence
Materials
- Brick
- Foundation: Slab
- Roof: Shingle
Condition
- Year built: 2018
Utilities & green energy
- Sewer: Public Sewer
- Water: Public
- Utilities for property: Sewer Available, Water Available
Community & HOA
Community
- Features: Boat Facilities, Curbs, Dock, Fishing, Gated, Pool, Sidewalks
- Subdivision: Griffith Lake Estates
HOA
- Has HOA: Yes
- Services included: All Facilities
- HOA fee: $60 monthly
- HOA name: griffith lake estates
- HOA phone: 668-9325
Location
- Region: Abilene
Financial & listing details
- Tax assessed value: $350,420
- Annual tax amount: $7,875
- Date on market: 7/12/2025
- Cumulative days on market: 4 days
Price history
| Date | Event | Price |
|---|---|---|
| 8/15/2025 | Sold | -- |
Source: NTREIS #20989118 Report a problem | ||
| 7/21/2025 | Pending sale | $369,900$188/sqft |
Source: NTREIS #20989118 Report a problem | ||
| 7/12/2025 | Listed for sale | $369,900+27.6%$188/sqft |
Source: NTREIS #20989118 Report a problem | ||
| 2/21/2020 | Sold | -- |
Source: Agent Provided Report a problem | ||
| 12/2/2019 | Listed for sale | $289,900$147/sqft |
Source: Abilene Group Premier Real Estate Advisors LLC #14235527 Report a problem | ||
Public tax history
| Year | Property taxes | Tax assessment |
|---|---|---|
| 2025 | $6,010 -4.5% | $350,420 +2.4% |
| 2024 | $6,295 -8% | $342,117 +5% |
| 2023 | $6,843 -5.8% | $325,697 +13.8% |
| 2022 | $7,265 | $286,154 +4.6% |
| 2021 | -- | $273,557 +0.1% |
| 2020 | $7,374 +56.5% | $273,367 +59.2% |
| 2019 | $4,711 | $171,730 +717.8% |
| 2018 | -- | $21,000 |
Find assessor info on the county website
Neighborhood: Abilene Heights
Nearby homes
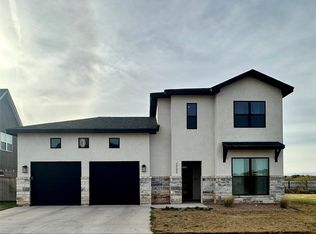
- $--7,143 sqft1725 Paras Ave, Abilene, TX 79601Sold
- $--3 bd3 ba2.4k sqft1733 Paras Ave, Abilene, TX 79601Sold
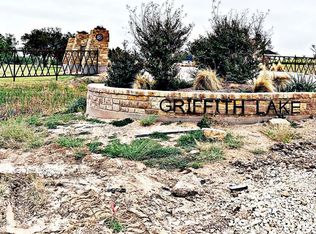
- $--8,712 sqft1701 Paras Ave, Abilene, TX 79601Off Market
- $---- bd-- ba-- sqft1702 Urban Ave, Abilene, TX 79601Off Market
- $--5 bd3 ba2.3k sqft1711 Urban Ave, Abilene, TX 79601Sold
- $460,7003 bd2 ba2.5k sqft1741 Paras Ave, Abilene, TX 79601Off Market
- $--7,448 sqft1702 Sina Ave, Abilene, TX 79601Off Market
- $549,0004 bd3 ba2.3k sqft1710 Urban Ave, Abilene, TX 79601For Sale
Nearby schools
GreatSchools rating
- 5/10Taylor Elementary SchoolGrades: K-5Distance: 0.6 mi
- 5/10Craig Middle SchoolGrades: 6-8Distance: 1.9 mi
- 5/10Abilene High SchoolGrades: 9-12Distance: 3.6 mi
Schools provided by the listing agent
- Elementary: Taylor
- Middle: Craig
- High: Abilene
- District: Abilene ISD
Source: NTREIS. This data may not be complete. We recommend contacting the local school district to confirm school assignments for this home.
- Texas
- Taylor County
- Abilene
- 79601
- Abilene Heights
- 1717 Paras Ave
