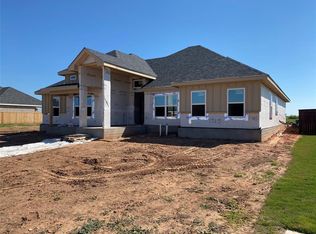
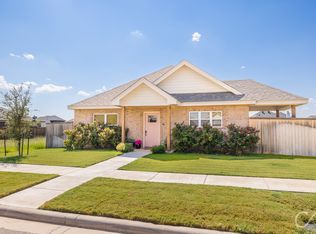
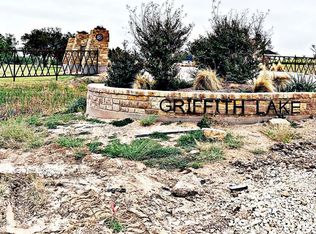
Discover the perfect blend of luxury, comfort, and lifestyle in this stunning 5 bedroom, 3 full bathroom home located in the highly desirable Griffith Lake Estates! Situated on a large double corner lot, this beautifully designed residence offers exceptional space and thoughtful custom details throughout. The open-concept layout features two spacious living areas and a gourmet kitchen complete with double ovens large breakfast bar, ideal for entertaining, a split-bedroom floor plan for privacy, and a large master suite complete with two adjoining offices are perfect for remote work, hobbies, or a quiet retreat. The expansive master en-suite offers spa-like comfort and elegant finishes. Enjoy a large fenced landscaped yard, sprinkler system, and private rear-entry garage. Conveniently located near Abilene Christian University, major hospitals, and with easy access to I-20, this home combines everyday convenience with resort-style amenities. Life at Griffith Lake Estates is more than just living! It’s a lifestyle! Residents enjoy a 14-acre private lake with a fishing pier, community pool, outdoor exercise equipment, walking trails, kayaking, paddleboarding, playground, and more. This home truly offers it all; luxury, comfort, and a community designed for living your best life.
Sold
Price Unknown
1711 Urban Ave, Abilene, TX 79601
5beds
2,356sqft
Single Family Residence
Built in 2019
0.41 Acres Lot
$471,600 Zestimate®
$--/sqft
$4,739 Estimated rent
Home value
$471,600
$439,000 - $505,000
$4,739/mo
Zestimate® history
Owner options
List your home for rent
$4,739/mo
Rent Zestimate®
Find your next renter with Zillow Rental Manager. Plus, with online applications, you can quickly screen prospective tenants – for free.
$4,739/mo
Rent Zestimate®
Refinance and save
$60/mo
Est. payment
Refinancing to a lower rate could help reduce your monthly payments and save thousands over the life of the loan.
$60/mo
Est. payment
Explore your selling options
Work with a Zillow partner agent
Leverage their expertise and Zillow's premium Showcase listings to get your home seen by more buyers.
Get startedList with your own agent
Get your home in front of millions of buyers by listing it on Zillow.
Learn how to do itSell it yourself
Take full control of how buyers see your home on Zillow by listing For Sale by Owner (FSBO).
List your homeWhat's special
Elegant finishesAdjoining officesFenced landscaped yardLarge master suiteSplit-bedroom floor planBeautifully designed residenceCorner lot
Zillow last checked:
Listing updated:
Listed by:
Amber Sanders 0586886 325-267-3100,
Sendero Properties, LLC 325-267-3100
Bought with:
Paula Jones
RE/MAX Big Country
Source: NTREIS,MLS#: 21081912
Facts & features
Interior
Bedrooms & bathrooms
- Bedrooms: 5
- Bathrooms: 3
- Full bathrooms: 3
Primary bedroom
- Features: Built-in Features, Closet Cabinetry, En Suite Bathroom, Split Bedrooms, Walk-In Closet(s)
- Level: First
- Dimensions: 16 x 15
Bedroom
- Level: First
- Dimensions: 0 x 0
Bedroom
- Level: First
- Dimensions: 0 x 0
Bedroom
- Level: First
- Dimensions: 0 x 0
Bedroom
- Level: First
- Dimensions: 0 x 0
Bonus room
- Level: First
- Dimensions: 0 x 0
Dining room
- Level: First
- Dimensions: 10 x 10
Kitchen
- Features: Built-in Features, Granite Counters, Kitchen Island, Pantry, Stone Counters
- Level: First
- Dimensions: 9 x 14
Living room
- Features: Fireplace
- Level: First
- Dimensions: 19 x 17
Heating
- Central, Electric, Fireplace(s)
Cooling
- Central Air, Ceiling Fan(s), Electric
Appliances
- Included: Double Oven, Dishwasher, Electric Cooktop, Electric Water Heater, Disposal
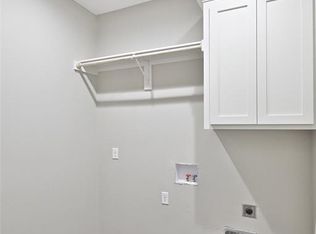
- Laundry: Washer Hookup, Dryer Hookup, ElectricDryer Hookup, Laundry in Utility Room, Other
Features
- Built-in Features, Decorative/Designer Lighting Fixtures, Double Vanity, Granite Counters, High Speed Internet, In-Law Floorplan, Kitchen Island, Open Floorplan, Other, Pantry, Cable TV, Walk-In Closet(s), Wired for Sound
- Flooring: Carpet, Laminate, Tile
- Windows: Window Coverings
- Has basement: No
- Number of fireplaces: 1
- Fireplace features: Gas Log, Living Room
Interior area
- Total interior livable area: 2,356 sqft
Property
Parking
- Total spaces: 2
- Parking features: Alley Access, Covered, Driveway, Garage, Garage Door Opener, Garage Faces Rear
- Attached garage spaces: 2
- Has uncovered spaces: Yes
Features
- Levels: One
- Stories: 1
- Patio & porch: Covered
- Exterior features: Private Yard
- Pool features: None, Community
- Fencing: Back Yard,Fenced
Lot
- Size: 0.41 Acres
- Features: Back Yard, Corner Lot, Lawn, Landscaped, Sprinkler System
Details
- Parcel number: 1015118
Construction
Type & style
- Home type: SingleFamily
- Architectural style: Detached
- Property subtype: Single Family Residence
- Attached to another structure: Yes
Materials
- Brick
- Foundation: Slab
- Roof: Composition
Condition
- Year built: 2019
Utilities & green energy
- Sewer: Public Sewer
- Water: Public
- Utilities for property: Electricity Connected, Sewer Available, Separate Meters, Water Available, Cable Available
Community & HOA
Community
- Features: Clubhouse, Dock, Fishing, Fenced Yard, Lake, Playground, Park, Pool, Trails/Paths, Curbs
- Subdivision: Griffith Lake Estates
HOA
- Has HOA: Yes
- Services included: All Facilities
- HOA fee: $60 monthly
- HOA name: Griffith Lake Estates
- HOA phone: 325-668-9235
Location
- Region: Abilene
Financial & listing details
- Tax assessed value: $464,743
- Annual tax amount: $10,697
- Date on market: 10/21/2025
- Cumulative days on market: 53 days
- Listing terms: Cash,Conventional,FHA,VA Loan
- Electric utility on property: Yes
Price history
| Date | Event | Price |
|---|---|---|
| 12/12/2025 | Sold | -- |
Source: NTREIS #21081912 Report a problem | ||
| 11/1/2025 | Contingent | $455,000$193/sqft |
Source: NTREIS #21081912 Report a problem | ||
| 10/21/2025 | Listed for sale | $455,000+19.8%$193/sqft |
Source: NTREIS #21081912 Report a problem | ||
| 10/21/2021 | Sold | -- |
Source: NTREIS #14632983 Report a problem | ||
| 9/28/2021 | Pending sale | $379,900$161/sqft |
Source: NTREIS #14632983 Report a problem | ||
| 9/23/2021 | Contingent | $379,900$161/sqft |
Source: NTREIS #14632983 Report a problem | ||
| 9/19/2021 | Pending sale | $379,900$161/sqft |
Source:  RE/MAX International #14632983 Report a problem RE/MAX International #14632983 Report a problem | ||
| 9/3/2021 | Price change | $379,900-1.3%$161/sqft |
Source: RE/MAX International #14632983 Report a problem | ||
| 8/6/2021 | Price change | $384,900-1.3%$163/sqft |
Source: RE/MAX International #14632983 Report a problem | ||
| 7/24/2021 | Listed for sale | $389,900$165/sqft |
Source: RE/MAX International #14632983 Report a problem | ||
Public tax history
| Year | Property taxes | Tax assessment |
|---|---|---|
| 2025 | $10,533 +6.8% | $464,743 +8.5% |
| 2024 | $9,858 -2.5% | $428,299 -2.4% |
| 2023 | $10,115 +3.6% | $438,790 +14.1% |
| 2022 | $9,763 | $384,540 +4.7% |
| 2021 | -- | $367,436 +0% |
| 2020 | $8,883 +493.1% | $367,308 +572.7% |
| 2019 | $1,498 | $54,600 +160% |
| 2018 | -- | $21,000 |
Find assessor info on the county website
Neighborhood: Abilene Heights
Nearby homes
- $385,6004 bd2 ba2k sqft1725 Urban Ave, Abilene, TX 79601Off Market
- $--12 bd9 ba1.7k sqft1718 Sina Ave, Abilene, TX 79601Sold
- $380,6004 bd2 ba2k sqft1733 Urban Ave, Abilene, TX 79601Off Market
- $--7,448 Square Feet1702 Sina Ave, Abilene, TX 79601Off Market
- $---- sqft1726 Sina Ave, Abilene, TX 79601Off Market
- $--6,534 Square Feet1726 Sina Ave LOT 11, Abilene, TX 79601Off Market
- $--4 bd3 ba1.9k sqft1717 Paras Ave, Abilene, TX 79601Sold
- $--4 bd3 ba2.4k sqft1718 Urban Ave, Abilene, TX 79601Sold
Nearby schools
GreatSchools rating
- 5/10Taylor Elementary SchoolGrades: K-5Distance: 0.6 mi
- 5/10Craig Middle SchoolGrades: 6-8Distance: 1.9 mi
- 5/10Abilene High SchoolGrades: 9-12Distance: 3.6 mi
Schools provided by the listing agent
- Elementary: Taylor
- Middle: Craig
- High: Abilene
- District: Abilene ISD
Source: NTREIS. This data may not be complete. We recommend contacting the local school district to confirm school assignments for this home.
- Texas
- Taylor County
- Abilene
- 79601
- Abilene Heights
- 1711 Urban Ave
Nearby cities
Nearby neighborhoods
Nearby zip codes
Other Abilene Topics
