Prime waterfront 4 bedroom 3 bathroom house on Griffith Lake. 25' x 30' open floor plan living and kitchen features a large island with sink, two pantries, wood burning fireplace, dedicated dining area, all with views of the lake. Master bedroom is 20' long with two walk-in closets and a separate linen closet. Master bathroom includes a walk-in shower, separate tub, dual vanity and toilet room. 10' ceilings throughout. 25' x 30' extended and covered back patio with gas line in place. Neighborhood pool and dock are located 200 yards up the sidewalk directly to the north on the same quiet street.
Sold
Price Unknown
1718 Urban Ave, Abilene, TX 79601
4beds
2,420sqft
Single Family Residence
Built in 2020
6,926 Square Feet Lot
$517,300 Zestimate®
$--/sqft
$4,429 Estimated rent
Home value
$517,300
$491,000 - $543,000
$4,429/mo
Zestimate® history
Owner options
List your home for rent
$4,429/mo
Rent Zestimate®
Find your next renter with Zillow Rental Manager. Plus, with online applications, you can quickly screen prospective tenants – for free.
$4,429/mo
Rent Zestimate®
Refinance and save
$60/mo
Est. payment
Refinancing to a lower rate could help reduce your monthly payments and save thousands over the life of the loan.
$60/mo
Est. payment
Explore your selling options
Work with a Zillow partner agent
Leverage their expertise and Zillow's premium Showcase listings to get your home seen by more buyers.
Get startedList with your own agent
Get your home in front of millions of buyers by listing it on Zillow.
Learn how to do itSell it yourself
Take full control of how buyers see your home on Zillow by listing For Sale by Owner (FSBO).
List your homeWhat's special
Zillow last checked:
Listing updated:
Listed by:
Mitch Barnett 0574772 325-677-3500,
Barnett & Hill 325-677-3500
Bought with:
Kristi McCullar
McCullar Properties Group LLC
Source: NTREIS,MLS#: 20657251
Facts & features
Interior
Bedrooms & bathrooms
- Bedrooms: 4
- Bathrooms: 3
- Full bathrooms: 3
Primary bedroom
- Features: Dual Sinks, Double Vanity, En Suite Bathroom, Walk-In Closet(s)
- Level: First
- Dimensions: 20 x 13
Living room
- Features: Built-in Features, Fireplace
- Level: First
- Dimensions: 25 x 30
Heating
- Central, Electric
Cooling
- Central Air, Electric
Appliances
- Included: Dryer, Dishwasher, Electric Oven, Electric Range, Electric Water Heater, Disposal, Microwave, Refrigerator, Washer
- Laundry: Laundry in Utility Room
Features
- Granite Counters, High Speed Internet, Kitchen Island, Open Floorplan, Pantry, Cable TV, Walk-In Closet(s)
- Flooring: Luxury Vinyl Plank
- Has basement: No
- Number of fireplaces: 1
- Fireplace features: Wood Burning
Interior area
- Total interior livable area: 2,420 sqft
Property
Parking
- Total spaces: 2
- Parking features: Door-Single, Garage Faces Front
- Attached garage spaces: 2
Features
- Levels: One
- Stories: 1
- Patio & porch: Patio, Covered
- Pool features: None, Community
- Fencing: Fenced,Metal
- Has view: Yes
- View description: Water
- Has water view: Yes
- Water view: Water
- Waterfront features: Lake Front, Waterfront
Lot
- Size: 6,926 Square Feet
- Features: Sprinkler System, Waterfront
Details
- Parcel number: 1015137
Construction
Type & style
- Home type: SingleFamily
- Architectural style: Detached
- Property subtype: Single Family Residence
Materials
- Foundation: Slab
- Roof: Asphalt
Condition
- Year built: 2020
Utilities & green energy
- Sewer: Public Sewer
- Water: Public
- Utilities for property: Electricity Connected, Sewer Available, Separate Meters, Water Available, Cable Available
Community & HOA
Community
- Features: Dock, Pool, Sidewalks
- Subdivision: Griffith Lake Estates
HOA
- Has HOA: Yes
- Services included: All Facilities
- HOA fee: $60 monthly
- HOA name: Griffith Lake Estates
- HOA phone: 325-455-8228
Location
- Region: Abilene
Financial & listing details
- Annual tax amount: $9,557
- Date on market: 6/26/2024
- Cumulative days on market: 1 day
- Electric utility on property: Yes
- Road surface type: Asphalt
Price history
| Date | Event | Price |
|---|---|---|
| 8/30/2024 | Sold | -- |
Source: NTREIS #20657251 Report a problem | ||
| 7/9/2024 | Pending sale | $499,900$207/sqft |
Source: NTREIS #20657251 Report a problem | ||
| 6/29/2024 | Contingent | $499,900$207/sqft |
Source: NTREIS #20657251 Report a problem | ||
| 6/26/2024 | Listed for sale | $499,900$207/sqft |
Source: NTREIS #20657251 Report a problem | ||
Public tax history
Tax history is unavailable.
Neighborhood: Abilene Heights
Nearby homes
- $549,0004 bd3 ba2.3k sqft1710 Urban Ave, Abilene, TX 79601For Sale

- $---- bd-- ba-- sqft1702 Urban Ave, Abilene, TX 79601Off Market
- $387,2004 bd2 ba2k sqft1725 Urban Ave, Abilene, TX 79601Off Market
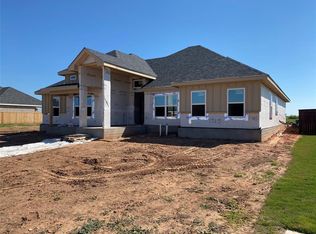
- $--6,926 Square Feet1742 Urban Ave, Abilene, TX 79601Off Market
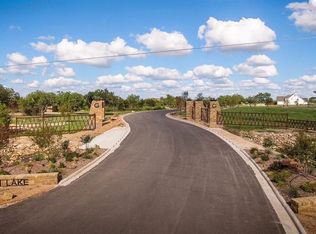
- $--5 bd3 ba2.3k sqft1711 Urban Ave, Abilene, TX 79601Sold
- $--8,712 Square Feet1701 Paras Ave, Abilene, TX 79601Off Market
- $382,5004 bd2 ba2k sqft1733 Urban Ave, Abilene, TX 79601Off Market
- $503,9004 bd-- ba2.5k sqft1750 Urban Ave, Abilene, TX 79601Off Market
Nearby schools
GreatSchools rating
- 5/10Taylor Elementary SchoolGrades: K-5Distance: 0.6 mi
- 5/10Craig Middle SchoolGrades: 6-8Distance: 1.9 mi
- 5/10Abilene High SchoolGrades: 9-12Distance: 3.5 mi
Schools provided by the listing agent
- Elementary: Taylor
- Middle: Craig
- High: Abilene
- District: Abilene ISD
Source: NTREIS. This data may not be complete. We recommend contacting the local school district to confirm school assignments for this home.
- Texas
- Taylor County
- Abilene
- 79601
- Abilene Heights
- 1718 Urban Ave
Nearby cities
Nearby neighborhoods
Nearby zip codes
Other Abilene Topics
