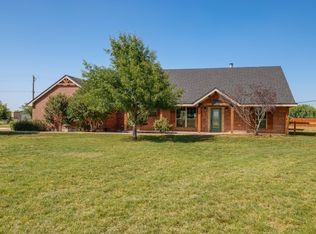
Enjoy the freedom of wide-open space on this versatile 5.5-acre property, featuring a beautifully maintained home built in 2023 and plenty of room for animals, recreation, hobbies, or simply enjoying the peace and privacy of country living.
The spacious 4-bedroom, 3-full-bath home offers a modern functional layout outside city limits but still close to town. With spray foam insulation you will stay comfortable year round with energy efficiency. The open acreage setting provides a wonderful backdrop for relaxing and entertaining while offering flexibility for your lifestyle. The property is partially fenced in the back for animals, providing an excellent starting point for livestock, horses, or other agricultural pursuits. The expansive gravel drive offers plenty of room for parking, trailers, equipment, and guests. Whether you're looking for a small acreage homestead, a place for animals, room for outdoor activities, or simply an escape from the congestion of city living, this 5.5-acre property offers space, flexibility, and a move-in ready to enjoy. Come experience the possibilities of country living and make this acreage your own!
For sale
$375,000
207 Avenida De Coronada, Abilene, TX 79602
4beds
1,550sqft
Single Family Residence
Built in 2023
5.5 Acres Lot
$-- Zestimate®
$242/sqft
$-- HOA
What's special
Modern functional layoutOpen acreage settingSpray foam insulation
- 13 hours |
- 148 |
- 19 |
Zillow last checked:
Listing updated:
Listed by:
Matthew Armstrong 0720051 325-692-4488,
KW SYNERGY* 325-692-4488
Source: NTREIS,MLS#: 21367096
Facts & features
Interior
Bedrooms & bathrooms
- Bedrooms: 4
- Bathrooms: 3
- Full bathrooms: 3
Primary bedroom
- Features: Ceiling Fan(s), Dual Sinks, En Suite Bathroom, Separate Shower, Walk-In Closet(s)
- Level: First
- Dimensions: 12 x 11
Bedroom
- Features: Ceiling Fan(s)
- Level: First
- Dimensions: 10 x 10
Bedroom
- Features: Ceiling Fan(s)
- Level: First
- Dimensions: 10 x 10
Bedroom
- Features: Ceiling Fan(s)
- Level: First
- Dimensions: 10 x 10
Dining room
- Features: Ceiling Fan(s)
- Level: First
- Dimensions: 8 x 6
Kitchen
- Features: Granite Counters
- Level: First
- Dimensions: 10 x 9
Living room
- Features: Ceiling Fan(s)
- Level: First
- Dimensions: 11 x 10
Utility room
- Features: Built-in Features
- Level: First
- Dimensions: 6 x 6
Heating
- Central, Electric
Cooling
- Central Air, Ceiling Fan(s), Electric
Appliances
- Included: Dishwasher, Electric Range, Disposal
- Laundry: Laundry in Utility Room
Features
- Decorative/Designer Lighting Fixtures, Double Vanity, Granite Counters, High Speed Internet, Walk-In Closet(s)
- Flooring: Luxury Vinyl Plank
- Has basement: No
- Has fireplace: No
Interior area
- Total interior livable area: 1,550 sqft
Video & virtual tour
Property
Parking
- Parking features: Driveway, Oversized
Features
- Levels: One
- Stories: 1
- Patio & porch: Front Porch
- Pool features: None
- Fencing: Partial
Lot
- Size: 5.5 Acres
Details
- Parcel number: 64017
Construction
Type & style
- Home type: SingleFamily
- Architectural style: Farmhouse,Modern,Detached
- Property subtype: Single Family Residence
Materials
- Metal Siding
- Foundation: Slab
- Roof: Metal
Condition
- Resale
- Year built: 2023
Utilities & green energy
- Sewer: Aerobic Septic
- Water: Community/Coop
- Utilities for property: Electricity Available, Septic Available, Water Available
Community & HOA
Community
- Subdivision: Eldorado Sub
HOA
- Has HOA: No
Location
- Region: Abilene
Financial & listing details
- Price per square foot: $242/sqft
- Annual tax amount: $2,444
- Date on market: 8/22/2026
- Cumulative days on market: 1 day
- Listing terms: Cash,Conventional,FHA,VA Loan
Estimated market value
Not available
Estimated sales range
Not available
Not available
Price history
| Date | Event | Price |
|---|---|---|
| 8/22/2026 | Listed for sale | $375,000$242/sqft |
Source: NTREIS #21367096 Report a problem | ||
Public tax history
Tax history is unavailable.
Monthly payment
Est. payment
Payment breakdown
Explore the cost of this home by adjusting the details. Changes won't be saved.Climate risks
Neighborhood: 79602
Nearby schools
GreatSchools rating
- 9/10Wylie East Elementary SchoolGrades: K-3Distance: 4.1 mi
- 8/10Wylie East Junior High SchoolGrades: 6-8Distance: 4.5 mi
- 7/10Wylie High SchoolGrades: 9-12Distance: 4.5 mi
Schools provided by the listing agent
- Elementary: Wylie East
- Middle: Wylie East
- High: Wylie
- District: Wylie ISD, Taylor Co.
Source: NTREIS. This data may not be complete. We recommend contacting the local school district to confirm school assignments for this home.
- $241,5002 bd1 ba900 sqftAvenida De Coronado, Coronado, TX 79602Off Market
- $477,000-- bd2 ba3.2k sqft208 Avenida De Coronada, Abilene, TX 79602Off Market
- $437,2003 bd2 ba2k sqft180 Avenida De Coronada, Abilene, TX 79602Off Market
- $--5.6 acres933 Avenida De Coronada, Abilene, TX 79602Sold

- $623,7005 bd-- ba3.1k sqftAvenida De Coronado, Coronado, TX 79602Off Market
- $239,7002 bd1 ba1k sqft224 Avenida De Coronada, Abilene, TX 79602Off Market
- $33,9775.2 acresAvenida De Coronado, Coronado, TX 79602Off Market
- $349,900-- bd2 ba1.6k sqft156 Avenida De Coronada, Abilene, TX 79602Off Market
A local agent can set up tours, give advice and negotiate with sellers.
A local lender can help you make sure your offer is ready when you are.
Similar homes
- $340,0003 bd2 ba1.5k sqft112 Foxtrot Ln, Abilene, TX 79602For Sale
 MLS ID #21367139, Deborah Taillet. NTREIS
 - $420,0004 bd2 ba2k sqft7210 Raven Ct, Abilene, TX 79602For Sale
 MLS ID #21358193, Robert Taillet. NTREIS
 - $419,9003 bd2 ba1.7k sqft101 Dollar Bill Dr, Abilene, TX 79602For Sale
 MLS ID #21315809, Tonya Harbin. NTREIS
 - $400,0003 bd2 ba2.2k sqft1902 Green Ridge Ct, Abilene, TX 79602For Sale
 MLS ID #21357623, Terri Scott. NTREIS
 - $300,0003 bd2 ba1.4k sqft7910 Vineyard Dr, Abilene, TX 79606For SaleMLS ID #21356500, Stacy Doby. NTREIS
- $384,9004 bd2 ba2.2k sqft3009 Gilmer Ave, Abilene, TX 79606For SaleMLS ID #21349591, Amanda Williams. NTREIS
- $276,0003 bd2 ba1.3k sqft3609 Yamini Dr, Abilene, TX 79606For SaleMLS ID #21367209, Shaye Van Horne. NTREIS
- $339,0003 bd2 ba1.6k sqft7902 Tuscany Dr, Abilene, TX 79606For SaleMLS ID #21350878, Leslie Mealem. NTREIS
- $377,3823 bd2 ba1.7k sqft7658 Wildflower Way, Abilene, TX 79602New ConstructionMLS ID #21340978, Rhonda Hatchett. NTREIS
- $309,9004 bd2 ba2k sqft809 Chanticleers Ln, Abilene, TX 79602For SaleMLS ID #21002637, Amber Kimmel. NTREIS
- $323,9003 bd2 ba1.9k sqft1033 Wolfe Rd Unit A, Abilene, TX 79602For SaleMLS ID #21285809, John Mark Willits. NTREIS
- $495,0004 bd2 ba1.6k sqft3109 Beltway S, Abilene, TX 79606For SaleMLS ID #21155149, Chad Chaney. NTREIS
- $519,9004 bd2 ba1.8k sqft126 Cessna Ct, Abilene, TX 79602For SaleMLS ID #21339331, Jonathan Jones. NTREIS
- $248,0003 bd2 ba1.7k sqft2363 S 34th St, Abilene, TX 79605For SaleMLS ID #21365679, Christine McDonald. NTREIS
- $420,0004 bd3 ba2.2k sqft6418 Milestone Dr, Abilene, TX 79606For SaleMLS ID #21335514, Sandra Minnick. NTREIS
- $240,0003 bd2 ba1.3k sqft3934 Wake Forest Ln, Abilene, TX 79602For SaleMLS ID #21362765, Jamie Arnold. NTREIS
- $337,5003 bd2 ba1.6k sqft958 Swift Water Dr, Abilene, TX 79602For SaleMLS ID #21338765, Colt Massey. NTREIS
- $335,0004 bd2 ba1.5k sqft7582 Hudson Way, Abilene, TX 79602New ConstructionMLS ID #21265263, Stacy Doby. NTREIS
- $405,0003 bd2 ba1.5k sqft3241 Fulwiler Rd, Abilene, TX 79603For SaleMLS ID #21211815, Steve Koleno. NTREIS
- $375,0003 bd3 ba2.2k sqft109 Circle Of Holly, Abilene, TX 79605For SaleMLS ID #21281225, Brina Seaton. NTREIS
