This wonderful home can be bought with most of the furnishings!! Towering shade trees, a welcoming porch swing, and timeless curb appeal greet visitors at 802 Amarillo. Built in 1928, this charming two-story historic home is filled with character, including high ceilings, beveled glass details, a built-in china hutch, and classic bookcases.
The spacious country kitchen serves as the heart of the home, featuring granite countertops, a large center island with breakfast bar, double ovens, and an inviting eat-in breakfast area. The formal dining room offers a built-in butler’s pantry and opens beautifully to both the kitchen and living room, creating an easy flow for everyday living and entertaining.
The large downstairs primary bedroom is filled with natural light and offers direct access to the wraparound porch. Upstairs, you’ll find four additional bedrooms and a full bath, providing generous space for family, guests, a home office, or hobbies.
Out back, a new wood fence encloses a lovely backyard that feels like a gardener’s retreat, complete with a deck and a darling children’s playhouse designed to match the main home. The detached garage includes an attached 21 x 10 workshop with electricity, offering excellent space for projects, storage, or creative use. Recent updates include updated lighting fixtures, ceiling fans, new sewer line 2024, paint in & out 2024, major electrical improvements including a new panel, and an Evergreen NexGen-Hybrid Fireplace Wood Insert, making the warmth and charm of a wood fire as simple as pushing a button.
Located on a tree-lined street with sidewalks that invite evening walks, this home offers the rare opportunity to own a beautiful piece of Abilene history in one of the city’s treasured historic neighborhoods.
Sold
Price Unknown
802 Amarillo St, Abilene, TX 79602
5beds
2,344sqft
Single Family Residence
Built in 1928
0.26 Acres Lot
$449,900 Zestimate®
$--/sqft
$3,061 Estimated rent
Home value
$449,900
$427,000 - $472,000
$3,061/mo
Zestimate® history
Owner options
List your home for rent
$3,061/mo
Rent Zestimate®
Find your next renter with Zillow Rental Manager. Plus, with online applications, you can quickly screen prospective tenants – for free.
$3,061/mo
Rent Zestimate®
Refinance and save
Refinancing to a lower rate could help reduce your monthly payments and save thousands over the life of the loan.
Explore your selling options
Work with a Zillow partner agent
Leverage their expertise and Zillow's premium Showcase listings to get your home seen by more buyers.
Get startedList with your own agent
Get your home in front of millions of buyers by listing it on Zillow.
Learn how to do itSell it yourself
Take full control of how buyers see your home on Zillow by listing For Sale by Owner (FSBO).
List your homeWhat's special
Towering shade treesHigh ceilingsUpdated lighting fixturesFormal dining roomCeiling fansBuilt-in china hutchGranite countertops
Zillow last checked:
Listing updated:
Listed by:
Paula Jones 0471907 325-677-3500,
Barnett & Hill 325-677-3500
Bought with:
Tonya Harbin, 0565908
Real Broker, LLC.
Robert Paquette, 125975
Real Broker, LLC.
Source: NTREIS,MLS#: 21285184
Facts & features
Interior
Bedrooms & bathrooms
- Bedrooms: 5
- Bathrooms: 2
- Full bathrooms: 2
Primary bedroom
- Level: First
- Dimensions: 16 x 18
Bedroom
- Features: Ceiling Fan(s)
- Level: Second
- Dimensions: 14 x 15
Bedroom
- Features: Ceiling Fan(s)
- Level: Second
- Dimensions: 11 x 13
Bedroom
- Features: Ceiling Fan(s)
- Level: Second
- Dimensions: 15 x 16
Bedroom
- Features: Ceiling Fan(s)
- Level: Second
- Dimensions: 9 x 10
Dining room
- Features: Built-in Features
- Level: First
- Dimensions: 13 x 13
Other
- Features: Built-in Features, Granite Counters, Linen Closet
- Level: First
- Dimensions: 8 x 9
Other
- Level: Second
- Dimensions: 12 x 6
Kitchen
- Features: Breakfast Bar, Built-in Features, Ceiling Fan(s), Eat-in Kitchen, Granite Counters, Kitchen Island, Pantry
- Level: First
- Dimensions: 22 x 14
Living room
- Features: Built-in Features, Fireplace
- Level: First
- Dimensions: 21 x 16
Heating
- Central
Cooling
- Central Air, Ceiling Fan(s), Electric
Appliances
- Included: Dishwasher, Electric Cooktop, Electric Oven, Disposal
- Laundry: In Kitchen
Features
- Built-in Features, Eat-in Kitchen, Granite Counters, High Speed Internet, Kitchen Island, Pantry, Cable TV
- Flooring: Ceramic Tile, Hardwood, Laminate
- Windows: Window Coverings
- Has basement: No
- Number of fireplaces: 1
- Fireplace features: Insert
Interior area
- Total interior livable area: 2,344 sqft
Property
Parking
- Total spaces: 2
- Parking features: Garage, Workshop in Garage
- Garage spaces: 2
Features
- Levels: Two
- Stories: 2
- Patio & porch: Deck
- Exterior features: Rain Gutters, Storage
- Pool features: None
- Fencing: Back Yard,Chain Link,Wood
Lot
- Size: 0.26 Acres
Details
- Parcel number: 20386
Construction
Type & style
- Home type: SingleFamily
- Architectural style: Detached
- Property subtype: Single Family Residence
- Attached to another structure: Yes
Materials
- Foundation: Pillar/Post/Pier
- Roof: Composition
Condition
- Year built: 1928
Utilities & green energy
- Sewer: Public Sewer
- Water: Public
- Utilities for property: Sewer Available, Water Available, Cable Available
Community & HOA
Community
- Subdivision: Alta Vista
HOA
- Has HOA: No
Location
- Region: Abilene
Financial & listing details
- Tax assessed value: $332,100
- Annual tax amount: $7,527
- Date on market: 5/29/2026
- Cumulative days on market: 5 days
- Road surface type: Asphalt
Price history
| Date | Event | Price |
|---|---|---|
| 6/30/2026 | Sold | -- |
Source: NTREIS #21285184 Report a problem | ||
| 6/17/2026 | Pending sale | $470,000+4.4%$201/sqft |
Source: NTREIS #21285184 Report a problem | ||
| 6/4/2026 | Contingent | $450,000$192/sqft |
Source: NTREIS #21285184 Report a problem | ||
| 5/29/2026 | Listed for sale | $450,000+28.6%$192/sqft |
Source: NTREIS #21285184 Report a problem | ||
| 4/25/2024 | Sold | -- |
Source: NTREIS #20569858 Report a problem | ||
| 3/27/2024 | Contingent | $350,000$149/sqft |
Source: NTREIS #20569858 Report a problem | ||
| 3/26/2024 | Listed for sale | $350,000$149/sqft |
Source: NTREIS #20569858 Report a problem | ||
Public tax history
| Year | Property taxes | Tax assessment |
|---|---|---|
| 2025 | $4,192 +65.5% | $332,100 +40% |
| 2024 | $2,533 -1% | $237,247 +5.7% |
| 2023 | $2,559 -31.5% | $224,539 +4.8% |
| 2022 | $3,735 | $214,185 +10% |
| 2021 | -- | $194,714 +9.8% |
| 2020 | $3,735 -8.3% | $177,363 +2.3% |
| 2019 | $4,074 +15.8% | $173,373 +4.7% |
| 2018 | $3,518 | $165,582 +3.3% |
| 2017 | $3,518 +8.5% | $160,321 +3.9% |
| 2016 | $3,243 +1.4% | $154,368 +1% |
| 2015 | $3,200 | $152,871 +1.4% |
| 2014 | $3,200 | $150,834 +2.8% |
| 2013 | -- | $146,763 +6.7% |
| 2012 | -- | $137,565 |
| 2011 | -- | $137,565 +0.8% |
| 2010 | -- | $136,508 |
| 2009 | -- | $136,508 +1.2% |
| 2008 | -- | $134,947 +5.9% |
| 2007 | -- | $127,369 +10% |
| 2006 | -- | $115,790 +10% |
| 2005 | -- | $105,264 |
| 2004 | -- | $105,264 +1.1% |
| 2003 | -- | $104,085 +3.6% |
| 2002 | -- | $100,512 +1.7% |
| 2001 | -- | $98,801 |
Find assessor info on the county website
Neighborhood: Sayles Boulevard
Nearby homes
- $652,2004 bd4 ba4.1k sqft818 Amarillo St, Abilene, TX 79602Off Market

- $192,500-- bd1 ba1.5k sqft2002 S 8th St, Abilene, TX 79602Off Market
- $293,2003 bd2 ba1.9k sqft2041 S 8th St, Abilene, TX 79602Off Market
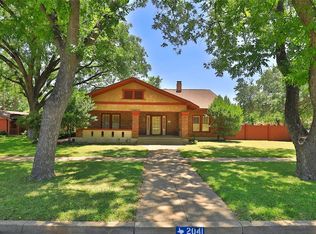
- $--3 bd2 ba1.9k sqft809 Sayles Blvd, Abilene, TX 79605Sold

- $--3 bd2 ba1.7k sqft837 Sayles Blvd, Abilene, TX 79605Sold
- $427,300-- bd3 ba2.8k sqft842 Amarillo St, Abilene, TX 79602Off Market
- $415,0004 bd3 ba2.9k sqft801 Amarillo St, Abilene, TX 79602For Sale
- $--4 bd3 ba2.8k sqft760 Amarillo St, Abilene, TX 79602Sold
Nearby schools
GreatSchools rating
- 3/10Bowie Elementary SchoolGrades: K-5Distance: 1.2 mi
- 4/10Madison Middle SchoolGrades: 6-8Distance: 2.1 mi
- 5/10Cooper High SchoolGrades: 9-12Distance: 2.4 mi
Schools provided by the listing agent
- Elementary: Bowie
- Middle: Madison
- High: Cooper
- District: Abilene ISD
Source: NTREIS. This data may not be complete. We recommend contacting the local school district to confirm school assignments for this home.
- Texas
- Taylor County
- Abilene
- 79602
- Sayles Boulevard
- 802 Amarillo St
