Right price, right size, right location. This quaint 3 bedroom, 2 bath home is located near town center on historic, tree lined, Sayles Blvd. With two living areas, and a large deck and yard there is plenty of space to relax and enjoy friends and family. All bedrooms are located in the main hall, equipped with spacious closets, and the primary bedroom is ensuite. The open concept living space is accented with a wood burning fireplace, two living areas separated by French doors, and glass sliders to the outside, creating a welcoming flow with plenty of natural light. The kitchen is equipped with new stainless steel appliances, attractive tile accents, and a charming corner sink. Outside bonuses include a covered wooden deck, a new wooden privacy fence, a fenced dog run, and a large outbuilding for a shop or additional storage. Don't wait to claim your spot in this historical neighborhood. See, love, own!
Sold
Price Unknown
837 Sayles Blvd, Abilene, TX 79605
3beds
1,728sqft
Single Family Residence
Built in 1962
0.32 Acres Lot
$241,400 Zestimate®
$--/sqft
$2,585 Estimated rent
Home value
$241,400
$227,000 - $256,000
$2,585/mo
Zestimate® history
Owner options
List your home for rent
$2,585/mo
Rent Zestimate®
Find your next renter with Zillow Rental Manager. Plus, with online applications, you can quickly screen prospective tenants – for free.
$2,585/mo
Rent Zestimate®
Refinance and save
Refinancing to a lower rate could help reduce your monthly payments and save thousands over the life of the loan.
Explore your selling options
Work with a Zillow partner agent
Leverage their expertise and Zillow's premium Showcase listings to get your home seen by more buyers.
Get startedList with your own agent
Get your home in front of millions of buyers by listing it on Zillow.
Learn how to do itSell it yourself
Take full control of how buyers see your home on Zillow by listing For Sale by Owner (FSBO).
List your homeWhat's special
Wood burning fireplaceCovered wooden deckPlenty of natural lightNew stainless steel appliancesAttractive tile accentsNew wooden privacy fenceLarge deck
Zillow last checked:
Listing updated:
Listed by:
Suzanne Fulkerson 0660781,
Real Broker, LLC.
Bought with:
Jonathan Jones
KW SYNERGY*
Source: NTREIS,MLS#: 20493742
Facts & features
Interior
Bedrooms & bathrooms
- Bedrooms: 3
- Bathrooms: 2
- Full bathrooms: 2
Primary bedroom
- Features: En Suite Bathroom
- Level: First
- Dimensions: 15 x 12
Bedroom
- Features: Ceiling Fan(s)
- Level: First
- Dimensions: 15 x 10
Living room
- Features: Fireplace
- Level: First
- Dimensions: 18 x 21
Heating
- Central, Electric, Fireplace(s)
Cooling
- Central Air, Ceiling Fan(s), Electric
Appliances
- Included: Dishwasher, Electric Range, Disposal, Microwave, Refrigerator
- Laundry: Washer Hookup, Electric Dryer Hookup, In Hall
Features
- Eat-in Kitchen, High Speed Internet, Open Floorplan, Paneling/Wainscoting, Cable TV
- Flooring: Laminate, Tile
- Has basement: No
- Number of fireplaces: 1
- Fireplace features: Stone, Wood Burning
Interior area
- Total interior livable area: 1,728 sqft
Property
Parking
- Total spaces: 2
- Parking features: Attached Carport, Circular Driveway, Driveway
- Carport spaces: 2
- Has uncovered spaces: Yes
Features
- Levels: One
- Stories: 1
- Patio & porch: Rear Porch, Covered, Deck
- Exterior features: Deck, Dog Run
- Pool features: None
- Fencing: Back Yard,Privacy,Wood
Lot
- Size: 0.32 Acres
- Features: Back Yard, Lawn
- Residential vegetation: Grassed
Details
- Additional structures: Shed(s), Workshop
- Parcel number: 19621
Construction
Type & style
- Home type: SingleFamily
- Architectural style: Traditional,Detached
- Property subtype: Single Family Residence
Materials
- Brick
- Foundation: Pillar/Post/Pier
- Roof: Composition
Condition
- Year built: 1962
Utilities & green energy
- Sewer: Public Sewer
- Water: Public
- Utilities for property: Natural Gas Available, Sewer Available, Separate Meters, Water Available, Cable Available
Community & HOA
Community
- Subdivision: Highland Add
HOA
- Has HOA: No
Location
- Region: Abilene
Financial & listing details
- Tax assessed value: $204,426
- Annual tax amount: $4,363
- Date on market: 12/22/2023
- Cumulative days on market: 36 days
- Listing terms: Cash,Conventional,FHA,VA Loan
Price history
| Date | Event | Price |
|---|---|---|
| 2/26/2024 | Sold | -- |
Source: NTREIS #20493742 Report a problem | ||
| 1/27/2024 | Pending sale | $210,000$122/sqft |
Source: NTREIS #20493742 Report a problem | ||
| 1/11/2024 | Listed for sale | $210,000$122/sqft |
Source: NTREIS #20493742 Report a problem | ||
| 1/4/2024 | Contingent | $210,000$122/sqft |
Source: NTREIS #20493742 Report a problem | ||
| 12/22/2023 | Listed for sale | $210,000+46.3%$122/sqft |
Source: NTREIS #20493742 Report a problem | ||
| 10/3/2016 | Sold | -- |
Source: Agent Provided Report a problem | ||
| 9/7/2016 | Pending sale | $143,500$83/sqft |
Source: RE/MAX OF ABILENE #13438176 Report a problem | ||
| 8/8/2016 | Listed for sale | $143,500$83/sqft |
Source: RE/MAX OF ABILENE #13438176 Report a problem | ||
Public tax history
| Year | Property taxes | Tax assessment |
|---|---|---|
| 2025 | $4,633 +38.6% | $204,426 +0.2% |
| 2024 | $3,344 +12% | $204,096 +7.8% |
| 2023 | $2,985 -16% | $189,269 +10% |
| 2022 | $3,556 | $172,063 +7.7% |
| 2021 | -- | $159,718 +8.9% |
| 2020 | $3,333 -0.4% | $146,625 +1.2% |
| 2019 | $3,346 +14.2% | $144,909 +4.4% |
| 2018 | $2,930 | $138,849 +2.2% |
| 2017 | $2,930 +53.9% | $135,811 +35.5% |
| 2016 | $1,904 -19.8% | $100,241 +2.5% |
| 2015 | $2,373 | $97,826 -0.1% |
| 2014 | $2,373 | $97,936 +2.5% |
| 2013 | -- | $95,504 -0.6% |
| 2012 | -- | $96,051 -1.3% |
| 2011 | -- | $97,311 +1.3% |
| 2010 | -- | $96,086 -1.3% |
| 2009 | -- | $97,326 -0.2% |
| 2008 | -- | $97,523 +3.3% |
| 2007 | -- | $94,375 +1.3% |
| 2006 | -- | $93,166 +8.9% |
| 2005 | -- | $85,520 |
| 2004 | -- | $85,520 -0.2% |
| 2003 | -- | $85,657 +10.4% |
| 2002 | -- | $77,590 +2.2% |
| 2001 | -- | $75,918 |
Find assessor info on the county website
Neighborhood: Sayles Boulevard
Nearby homes
- $--3 bd2 ba1.9k sqft809 Sayles Blvd, Abilene, TX 79605Sold

- $500,6004 bd4 ba4.4k sqft845 Sayles Blvd, Abilene, TX 79605Off Market

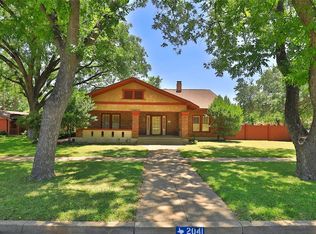
- $293,7003 bd2 ba1.9k sqft2041 S 8th St, Abilene, TX 79602Off Market
- $620,6004 bd4 ba4.1k sqft818 Amarillo St, Abilene, TX 79602Off Market

- $419,000-- bd3 ba2.8k sqft842 Amarillo St, Abilene, TX 79602Off Market
- $--5 bd2 ba2.3k sqft802 Amarillo St, Abilene, TX 79602Sold
- $396,9004 bd3 ba2.9k sqft861 Sayles Blvd, Abilene, TX 79605Off Market
- $573,1005 bd3 ba4k sqft842 Sayles Blvd, Abilene, TX 79605Off Market
Nearby schools
GreatSchools rating
- 3/10Bowie Elementary SchoolGrades: K-5Distance: 1.2 mi
- 3/10Madison Middle SchoolGrades: 6-8Distance: 2 mi
- 5/10Cooper High SchoolGrades: 9-12Distance: 2.4 mi
Schools provided by the listing agent
- Elementary: Bowie
- Middle: Madison
- High: Cooper
- District: Abilene ISD
Source: NTREIS. This data may not be complete. We recommend contacting the local school district to confirm school assignments for this home.
- Texas
- Taylor County
- Abilene
- 79605
- Sayles Boulevard
- 837 Sayles Blvd
Nearby cities
Nearby neighborhoods
Nearby zip codes
Other Abilene Topics
