Step into a piece of history with this beautifully preserved 1928 historic home, where classic charm and modern convenience blend seamlessly. Located on a tree-lined street in the Sayles Blvd. Historic District, this architectural treasure boasts original hardwood floors, coffered ceilings, and built-ins galore, reflecting the craftsmanship of a bygone era.
Two separate living rooms and a formal dining room offer multiple options for relaxing or entertaining. The updated eat-in kitchen maintains its period charm with custom cabinetry, but now includes stainless steel appliances and granite countertops for modern ease.
The primary suite offers a private retreat with a two-person hot tub and an updated en-suite bath that carefully preserves the home's timeless character.
Outside, the landscaped backyard provides a serene escape, complete with mature trees, a natural stone patio, and an outdoor kitchenette. The detached carriage house with full bath, adds additional storage, guest quarters, or the potential for an income-producing rental.
With its historic charm and thoughtful updates, this one-of-a-kind home is a rare opportunity to own a piece of the past while enjoying all the comforts of today.
Sold
Street View
Price Unknown
760 Amarillo St, Abilene, TX 79602
4beds
2,822sqft
Single Family Residence
Built in 1928
9,931 Square Feet Lot
$450,200 Zestimate®
$--/sqft
$3,291 Estimated rent
Home value
$450,200
$414,000 - $491,000
$3,291/mo
Zestimate® history
Owner options
List your home for rent
$3,291/mo
Rent Zestimate®
Find your next renter with Zillow Rental Manager. Plus, with online applications, you can quickly screen prospective tenants – for free.
$3,291/mo
Rent Zestimate®
Refinance and save
Refinancing to a lower rate could help reduce your monthly payments and save thousands over the life of the loan.
Explore your selling options
Work with a Zillow partner agent
Leverage their expertise and Zillow's premium Showcase listings to get your home seen by more buyers.
Get startedList with your own agent
Get your home in front of millions of buyers by listing it on Zillow.
Learn how to do itSell it yourself
Take full control of how buyers see your home on Zillow by listing For Sale by Owner (FSBO).
List your homeWhat's special
Landscaped backyardOutdoor kitchenetteUpdated en-suite bathTwo-person hot tubFormal dining roomNatural stone patioStainless steel appliances
Zillow last checked:
Listing updated:
Listed by:
Erica Pangburn 0767360 325-773-3676,
Ekdahl Real Estate STAMFORD 325-773-3676
Bought with:
Shelley Childress
Berkshire Hathaway HS Stovall
Source: NTREIS,MLS#: 20857933
Facts & features
Interior
Bedrooms & bathrooms
- Bedrooms: 4
- Bathrooms: 3
- Full bathrooms: 3
Heating
- Central, Electric, Natural Gas
Cooling
- Central Air, Ceiling Fan(s), Electric, Multi Units, Roof Turbine(s), Wall Unit(s)
Appliances
- Included: Some Gas Appliances, Gas Cooktop, Disposal, Gas Oven, Gas Water Heater, Microwave, Plumbed For Gas
- Laundry: Washer Hookup, Electric Dryer Hookup, Laundry in Utility Room
Features
- Built-in Features, Chandelier, Decorative/Designer Lighting Fixtures, Eat-in Kitchen, Granite Counters, High Speed Internet, Kitchen Island, Multiple Staircases, Cable TV, Natural Woodwork
- Flooring: Carpet, Hardwood, Luxury Vinyl Plank
- Windows: Window Coverings
- Has basement: No
- Has fireplace: No
Interior area
- Total interior livable area: 2,822 sqft
Property
Parking
- Total spaces: 2
- Parking features: Alley Access, Covered, Carport, Gravel, Lighted, On Site, Off Street, On Street
- Carport spaces: 2
- Has uncovered spaces: Yes
Features
- Levels: Two
- Stories: 2
- Patio & porch: Rear Porch, Deck, Enclosed, Front Porch, Patio, Screened, Side Porch, Covered
- Exterior features: Built-in Barbecue, Barbecue, Fire Pit, Garden, Gas Grill, Lighting, Outdoor Grill, Outdoor Kitchen, Private Yard, Storage
- Pool features: None
- Fencing: Back Yard,Fenced,Gate,Wood
Lot
- Size: 9,931 Square Feet
- Features: Hardwood Trees, Landscaped, Other, Sprinkler System
Details
- Parcel number: 20101
Construction
Type & style
- Home type: SingleFamily
- Architectural style: Historic/Antique
- Property subtype: Single Family Residence
- Attached to another structure: Yes
Materials
- Brick, Wood Siding
- Foundation: Pillar/Post/Pier
- Roof: Composition,Metal,Shingle
Condition
- Year built: 1928
Utilities & green energy
- Sewer: Public Sewer
- Water: Public
- Utilities for property: Electricity Connected, Natural Gas Available, Overhead Utilities, Sewer Available, Separate Meters, Water Available, Cable Available
Community & HOA
Community
- Features: Curbs, Sidewalks
- Security: Carbon Monoxide Detector(s)
- Subdivision: Alta Vista
HOA
- Has HOA: No
Location
- Region: Abilene
Financial & listing details
- Tax assessed value: $287,538
- Annual tax amount: $6,468
- Date on market: 3/31/2025
- Cumulative days on market: 7 days
- Listing terms: Cash,Conventional
- Exclusions: Washer/Dryer are excluded. Other home furnishings and decor are negotiable to convey.
- Electric utility on property: Yes
Price history
| Date | Event | Price |
|---|---|---|
| 5/5/2025 | Sold | -- |
Source: NTREIS #20857933 Report a problem | ||
| 4/18/2025 | Pending sale | $385,000$136/sqft |
Source: NTREIS #20857933 Report a problem | ||
| 4/7/2025 | Contingent | $385,000$136/sqft |
Source: NTREIS #20857933 Report a problem | ||
| 3/31/2025 | Listed for sale | $385,000+102.7%$136/sqft |
Source: NTREIS #20857933 Report a problem | ||
| 9/4/2015 | Listing removed | $189,900$67/sqft |
Source: Fathom Realty #13175679 Report a problem | ||
| 8/13/2015 | Price change | $189,900-1.1%$67/sqft |
Source: Fathom Realty #13175679 Report a problem | ||
| 8/10/2015 | Price change | $192,000-3.8%$68/sqft |
Source: Fathom Realty #13175679 Report a problem | ||
| 7/26/2015 | Listed for sale | $199,500$71/sqft |
Source: Fathom Realty #13175679 Report a problem | ||
| 7/18/2015 | Pending sale | $199,500$71/sqft |
Source: Fathom Realty #13175679 Report a problem | ||
| 6/19/2015 | Listed for sale | $199,500+5.3%$71/sqft |
Source: Fathom Realty #13175679 Report a problem | ||
| 7/18/2012 | Sold | -- |
Source: Agent Provided Report a problem | ||
| 5/10/2012 | Price change | $189,500-2.3%$67/sqft |
Source: RE/MAX OF Abilene #11746435 Report a problem | ||
| 3/31/2012 | Listed for sale | $193,900$69/sqft |
Source: RE/MAX OF Abilene #11746435 Report a problem | ||
Public tax history
| Year | Property taxes | Tax assessment |
|---|---|---|
| 2025 | $3,370 -44.2% | $287,538 +2.3% |
| 2024 | $6,041 +5.7% | $281,011 +6.2% |
| 2023 | $5,713 -6.3% | $264,647 +3.6% |
| 2022 | $6,096 | $255,423 +10.7% |
| 2021 | -- | $230,693 +10.7% |
| 2020 | $5,293 -0.6% | $208,401 +1.2% |
| 2019 | $5,325 +16% | $205,951 +5.1% |
| 2018 | $4,590 | $196,050 +3.4% |
| 2017 | $4,590 +9.3% | $189,538 +5.5% |
| 2016 | $4,198 +24.7% | $179,672 +3.4% |
| 2015 | $3,367 | $173,768 +1.3% |
| 2014 | $3,367 | $171,456 +4% |
| 2013 | -- | $164,878 +0.6% |
| 2012 | -- | $163,912 +1% |
| 2011 | -- | $162,298 -0.3% |
| 2010 | -- | $162,800 -1.1% |
| 2009 | -- | $164,670 +3.5% |
| 2008 | -- | $159,059 +2.5% |
| 2007 | -- | $155,220 +111.5% |
| 2006 | -- | $73,405 +10% |
| 2005 | -- | $66,732 -1.9% |
| 2004 | -- | $68,004 -0.1% |
| 2003 | -- | $68,062 +0.4% |
| 2002 | -- | $67,804 |
Find assessor info on the county website
Neighborhood: Sayles Boulevard
Nearby homes
- $192,500-- bd1 ba1.5k sqft2002 S 8th St, Abilene, TX 79602Off Market
- $427,900-- bd2 ba3.5k sqft742 Amarillo St, Abilene, TX 79602Off Market
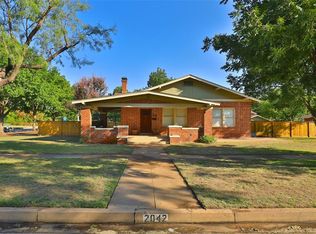
- $336,5003 bd2 ba2.1k sqft2042 S 8th St, Abilene, TX 79602Off Market
- $251,200-- bd3 ba1.8k sqft741 Sayles Blvd, Abilene, TX 79605Off Market
- $550,000-- bd3 ba3.9k sqft726 Amarillo St, Abilene, TX 79602Off Market
- $195,300-- bd1 ba1.8k sqft1942 S 8th St, Abilene, TX 79602Off Market
- $331,700-- bd3 ba2.9k sqft757 Amarillo St, Abilene, TX 79602Off Market
- $--5 bd2 ba2.3k sqft802 Amarillo St, Abilene, TX 79602Sold
Nearby schools
GreatSchools rating
- 3/10Bowie Elementary SchoolGrades: K-5Distance: 1.3 mi
- 4/10Madison Middle SchoolGrades: 6-8Distance: 2.1 mi
- 5/10Cooper High SchoolGrades: 9-12Distance: 2.5 mi
Schools provided by the listing agent
- Elementary: Bowie
- Middle: Madison
- High: Cooper
- District: Abilene ISD
Source: NTREIS. This data may not be complete. We recommend contacting the local school district to confirm school assignments for this home.
- Texas
- Taylor County
- Abilene
- 79602
- Sayles Boulevard
- 760 Amarillo St
