Charming, spacious and centrally located in the historic Sayles area, this gorgeous colonial-style home has been tastefully and functionally renovated with style and charm. From the moment you pull up, the oversized covered front porch with composite-decking, the fresh paint and siding, decorative shingles atop the roof, and the grandeur of the double-lot instantly beckon you to come inside. This home is single-story with 3 large bedrooms and 2 bathrooms. The interior has been thoughtfully refreshed by adding additional cabinetry, a pantry and a laundry room with storage. Additional features include the fully renovated hall bathroom with clawfoot tub, new gas range, updated lighting, and updated flooring. Situated on over half an acre, the backyard is incredible! It is fully fenced with mature trees that provide plenty of shade, and there are two outbuildings and covered RV parking for you to use as you please.
Sold
Price Unknown
818 Meander St, Abilene, TX 79602
3beds
1,792sqft
Single Family Residence
Built in 1923
0.32 Acres Lot
$268,900 Zestimate®
$--/sqft
$2,186 Estimated rent
Home value
$268,900
$253,000 - $285,000
$2,186/mo
Zestimate® history
Owner options
List your home for rent
$2,186/mo
Rent Zestimate®
Find your next renter with Zillow Rental Manager. Plus, with online applications, you can quickly screen prospective tenants – for free.
$2,186/mo
Rent Zestimate®
Refinance and save
Refinancing to a lower rate could help reduce your monthly payments and save thousands over the life of the loan.
Explore your selling options
Work with a Zillow partner agent
Leverage their expertise and Zillow's premium Showcase listings to get your home seen by more buyers.
Get startedList with your own agent
Get your home in front of millions of buyers by listing it on Zillow.
Learn how to do itSell it yourself
Take full control of how buyers see your home on Zillow by listing For Sale by Owner (FSBO).
List your homeWhat's special
Zillow last checked:
Listing updated:
Listed by:
Jennifer Snodgrass 325-692-4488,
KW SYNERGY* 325-692-4488
Bought with:
Briana Valenzuela
Redbird Realty LLC
Source: NTREIS,MLS#: 20679476
Facts & features
Interior
Bedrooms & bathrooms
- Bedrooms: 3
- Bathrooms: 2
- Full bathrooms: 2
Primary bedroom
- Features: Ceiling Fan(s)
- Level: First
- Dimensions: 17 x 13
Bedroom
- Features: Ceiling Fan(s)
- Level: First
- Dimensions: 15 x 13
Bedroom
- Features: Ceiling Fan(s)
- Level: First
- Dimensions: 11 x 13
Dining room
- Level: First
- Dimensions: 12 x 13
Laundry
- Level: First
- Dimensions: 7 x 5
Living room
- Features: Ceiling Fan(s), Fireplace
- Level: First
- Dimensions: 19 x 15
Heating
- Central
Cooling
- Central Air
Appliances
- Included: Some Gas Appliances, Dishwasher, Disposal, Gas Range, Plumbed For Gas, Refrigerator
- Laundry: Washer Hookup, Electric Dryer Hookup, Laundry in Utility Room
Features
- Decorative/Designer Lighting Fixtures, Eat-in Kitchen, High Speed Internet, Cable TV, Natural Woodwork
- Flooring: Laminate
- Windows: Window Coverings
- Has basement: No
- Number of fireplaces: 1
- Fireplace features: Gas, Gas Log, Ventless
Interior area
- Total interior livable area: 1,792 sqft
Property
Parking
- Parking features: Alley Access, Driveway, Garage
- Has uncovered spaces: Yes
Features
- Levels: One
- Stories: 1
- Patio & porch: Covered
- Exterior features: Storage
- Pool features: None
- Fencing: Wood
Lot
- Size: 0.32 Acres
- Dimensions: 100 x 140
- Features: Interior Lot, Many Trees
Details
- Additional structures: Outbuilding
- Parcel number: 17925
Construction
Type & style
- Home type: SingleFamily
- Architectural style: Colonial,Detached
- Property subtype: Single Family Residence
Materials
- Foundation: Pillar/Post/Pier
- Roof: Composition
Condition
- Year built: 1923
Utilities & green energy
- Sewer: Public Sewer
- Utilities for property: Electricity Connected, Natural Gas Available, Sewer Available, Cable Available
Community & HOA
Community
- Features: Curbs
- Subdivision: Alta Vista
HOA
- Has HOA: No
Location
- Region: Abilene
Financial & listing details
- Tax assessed value: $231,012
- Annual tax amount: $1,880
- Date on market: 7/22/2024
- Cumulative days on market: 50 days
- Listing terms: Cash,Conventional,FHA,VA Loan
- Electric utility on property: Yes
Price history
| Date | Event | Price |
|---|---|---|
| 10/18/2024 | Sold | -- |
Source: NTREIS #20679476 Report a problem | ||
| 9/30/2024 | Pending sale | $250,000$140/sqft |
Source: NTREIS #20679476 Report a problem | ||
| 9/22/2024 | Listing removed | $250,000$140/sqft |
Source: NTREIS #20679476 Report a problem | ||
| 9/13/2024 | Contingent | $250,000$140/sqft |
Source: NTREIS #20679476 Report a problem | ||
| 8/2/2024 | Listed for sale | $250,000$140/sqft |
Source: NTREIS #20679476 Report a problem | ||
| 7/29/2024 | Contingent | $250,000$140/sqft |
Source: NTREIS #20679476 Report a problem | ||
| 7/22/2024 | Listed for sale | $250,000$140/sqft |
Source: NTREIS #20679476 Report a problem | ||
Public tax history
| Year | Property taxes | Tax assessment |
|---|---|---|
| 2025 | $5,236 +155.2% | $231,012 +159.1% |
| 2024 | $2,052 +9.1% | $89,144 +9.3% |
| 2023 | $1,880 -4.8% | $81,577 +4.9% |
| 2022 | $1,975 | $77,797 +8.2% |
| 2021 | -- | $71,921 +11.1% |
| 2020 | $1,745 +324.6% | $64,710 -9.6% |
| 2019 | $411 | $71,545 +4.6% |
| 2018 | $411 | $68,383 +3.1% |
| 2017 | $411 | $66,356 +1.1% |
| 2016 | $411 -20.8% | $65,652 +1% |
| 2015 | $519 | $65,013 -0.6% |
| 2014 | $519 | $65,377 +2.6% |
| 2013 | -- | $63,751 -1% |
| 2012 | -- | $64,386 |
| 2011 | -- | $64,386 +0% |
| 2010 | -- | $64,355 +1.8% |
| 2009 | -- | $63,243 +1.1% |
| 2008 | -- | $62,573 +1.5% |
| 2007 | -- | $61,622 +3.2% |
| 2006 | -- | $59,701 +8.4% |
| 2005 | -- | $55,078 |
| 2004 | -- | $55,078 +1% |
| 2003 | -- | $54,515 -1.7% |
| 2002 | -- | $55,443 +10.6% |
| 2001 | -- | $50,116 |
Find assessor info on the county website
Neighborhood: Sayles Boulevard
Nearby homes
- $262,5003 bd2 ba2.1k sqft802 Meander St, Abilene, TX 79602Off Market

- $277,0003 bd3 ba1.5k sqft842 Meander St, Abilene, TX 79602Off Market
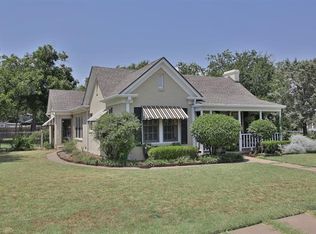
- $197,0002 bd1 ba1.2k sqft817 Amarillo St, Abilene, TX 79602Off Market
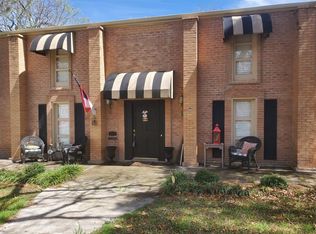
- $403,9003 bd3 ba2.5k sqft825 Amarillo St, Abilene, TX 79602Off Market
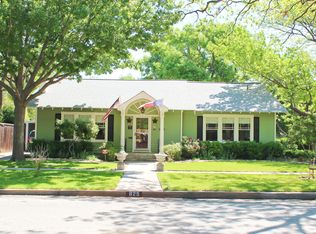
- $291,4003 bd2 ba1.6k sqft841 Amarillo St, Abilene, TX 79602Off Market
- $415,0004 bd3 ba2.9k sqft801 Amarillo St, Abilene, TX 79602For Sale
- $164,600-- bd1 ba1.9k sqft1849 S 8th St, Abilene, TX 79602Off Market
- $113,900-- bd1 ba1k sqft817 Meander St, Abilene, TX 79602Off Market
Nearby schools
GreatSchools rating
- 3/10Bowie Elementary SchoolGrades: K-5Distance: 1.2 mi
- 4/10Madison Middle SchoolGrades: 6-8Distance: 2.1 mi
- 5/10Cooper High SchoolGrades: 9-12Distance: 2.4 mi
Schools provided by the listing agent
- Elementary: Bowie
- Middle: Mann
- High: Cooper
- District: Abilene ISD
Source: NTREIS. This data may not be complete. We recommend contacting the local school district to confirm school assignments for this home.
- Texas
- Taylor County
- Abilene
- 79602
- Sayles Boulevard
- 818 Meander St
