Seller offering $25,000 credit for buyer to use for closing costs, to buy down rate, or to update the property and make it HOME! Workshop, barn, garage, storage shed, acreage! This is country living at its best on 5 acres just minutes from FM 707 south of Abilene! Located in the highly desired Wylie ISD near Hendrick South Hospital, shopping, and a short drive to Dyess AFB. Home features 4 bedrooms with TWO primary suites, 3 full bathrooms, 2 dining areas, and a sunroom. Second primary suite features a kitchenette with en suite full bathroom. Perfect for a mother-in-law suite and would also make a great game room, 2nd living, or office. Beautiful 5 acres with a 30x40 shop with electricity and bathroom as well additional outdoor storage area. Property has a 30x40 garage with overhead door. Two owner home has been extremely well maintained. NEW Class IV shingle roof Sept 2023 on house, NEW roof on workshop and 10 NEW windows installed on the house. This property has so much to offer!
Sold
Price Unknown
126 Purple Sage Rd, Abilene, TX 79602
4beds
2,614sqft
Single Family Residence
Built in 1981
5 Acres Lot
$473,200 Zestimate®
$--/sqft
$4,002 Estimated rent
Home value
$473,200
$440,000 - $506,000
$4,002/mo
Zestimate® history
Owner options
List your home for rent
$4,002/mo
Rent Zestimate®
Find your next renter with Zillow Rental Manager. Plus, with online applications, you can quickly screen prospective tenants – for free.
$4,002/mo
Rent Zestimate®
Refinance and save
Refinancing to a lower rate could help reduce your monthly payments and save thousands over the life of the loan.
Explore your selling options
Work with a Zillow partner agent
Leverage their expertise and Zillow's premium Showcase listings to get your home seen by more buyers.
Get startedList with your own agent
Get your home in front of millions of buyers by listing it on Zillow.
Learn how to do itSell it yourself
Take full control of how buyers see your home on Zillow by listing For Sale by Owner (FSBO).
List your homeWhat's special
New roofStorage shedOverhead door
Zillow last checked:
Listing updated:
Listed by:
Tish Ferry 0630666 325-669-8963,
Abilene Group Premier Re. Adv. 325-669-8963
Bought with:
Whitney Wright
Abilene Group Premier Re. Adv.
Source: NTREIS,MLS#: 20443998
Facts & features
Interior
Bedrooms & bathrooms
- Bedrooms: 4
- Bathrooms: 3
- Full bathrooms: 3
Primary bedroom
- Features: Double Vanity, En Suite Bathroom, Garden Tub/Roman Tub, Sitting Area in Primary, Walk-In Closet(s)
- Level: First
- Dimensions: 16 x 13
Primary bedroom
- Features: Built-in Features, Sitting Area in Primary, Walk-In Closet(s)
- Level: First
- Dimensions: 16 x 13
Bedroom
- Features: Ceiling Fan(s)
- Level: First
- Dimensions: 13 x 13
Bedroom
- Features: Ceiling Fan(s)
- Level: First
- Dimensions: 11 x 11
Breakfast room nook
- Features: Built-in Features
- Level: First
- Dimensions: 8 x 8
Dining room
- Level: First
- Dimensions: 12 x 13
Kitchen
- Features: Breakfast Bar, Built-in Features
- Level: First
- Dimensions: 16 x 10
Living room
- Features: Fireplace
- Level: First
- Dimensions: 21 x 18
Sunroom
- Level: First
- Dimensions: 22 x 10
Utility room
- Features: Built-in Features, Utility Room
- Level: First
- Dimensions: 9 x 8
Heating
- Central, Electric, Fireplace(s)
Cooling
- Attic Fan, Central Air, Ceiling Fan(s), Electric, Window Unit(s)
Appliances
- Included: Dishwasher, Electric Cooktop, Electric Oven, Electric Water Heater, Microwave
- Laundry: Washer Hookup, Electric Dryer Hookup, Laundry in Utility Room
Features
- Decorative/Designer Lighting Fixtures, High Speed Internet, In-Law Floorplan, Walk-In Closet(s)
- Flooring: Carpet, Ceramic Tile
- Has basement: No
- Number of fireplaces: 1
- Fireplace features: Living Room, Masonry, Wood Burning
Interior area
- Total interior livable area: 2,614 sqft
Property
Parking
- Total spaces: 4
- Parking features: Attached Carport, Additional Parking, Circular Driveway, Covered, Door-Multi, Garage
- Garage spaces: 2
- Carport spaces: 2
- Covered spaces: 4
- Has uncovered spaces: Yes
Features
- Levels: One
- Stories: 1
- Patio & porch: Patio
- Exterior features: Rain Gutters
- Pool features: None
Lot
- Size: 5 Acres
- Features: Acreage, Back Yard, Lawn, Landscaped, Many Trees
Details
- Additional structures: Barn(s), Garage(s), Shed(s), Workshop
- Parcel number: 63602
Construction
Type & style
- Home type: SingleFamily
- Architectural style: Detached
- Property subtype: Single Family Residence
Materials
- Brick
- Foundation: Slab
- Roof: Composition
Condition
- Year built: 1981
Utilities & green energy
- Sewer: Septic Tank
- Utilities for property: Electricity Connected, Septic Available, Separate Meters, Water Available
Community & HOA
Community
- Subdivision: Lunatic Asylum Lands
HOA
- Has HOA: No
Location
- Region: Abilene
Financial & listing details
- Tax assessed value: $416,525
- Annual tax amount: $6,447
- Date on market: 9/30/2023
- Cumulative days on market: 228 days
- Listing terms: Cash,Conventional,FHA,VA Loan
- Electric utility on property: Yes
Price history
| Date | Event | Price |
|---|---|---|
| 6/21/2024 | Sold | -- |
Source: NTREIS #20443998 Report a problem | ||
| 5/23/2024 | Pending sale | $450,000$172/sqft |
Source: NTREIS #20443998 Report a problem | ||
| 5/16/2024 | Contingent | $450,000$172/sqft |
Source: NTREIS #20443998 Report a problem | ||
| 9/30/2023 | Listed for sale | $450,000+50.5%$172/sqft |
Source: NTREIS #20443998 Report a problem | ||
| 11/4/2012 | Listing removed | $299,000$114/sqft |
Source: RE/MAX OF Abilene #11816030 Report a problem | ||
| 8/3/2012 | Listed for sale | $299,000$114/sqft |
Source: RE/MAX OF Abilene #11816030 Report a problem | ||
Public tax history
| Year | Property taxes | Tax assessment |
|---|---|---|
| 2025 | $5,475 -21.7% | $416,525 -5.3% |
| 2024 | $6,994 +78.3% | $439,816 +3.3% |
| 2023 | $3,923 | $425,964 +10% |
| 2022 | $3,923 | $387,240 +10% |
| 2021 | -- | $352,036 +10% |
| 2020 | $3,923 | $320,033 +4.2% |
| 2019 | $3,923 | $307,102 +2.6% |
| 2018 | $3,923 | $299,363 +3% |
| 2017 | $3,923 +0% | $290,544 +4% |
| 2016 | $3,923 -1.1% | $279,382 -0.2% |
| 2015 | $3,968 | $279,993 +3.3% |
| 2014 | $3,968 | $271,036 +6% |
| 2013 | -- | $255,806 +45.8% |
| 2012 | -- | $175,442 |
Find assessor info on the county website
Neighborhood: 79602
Nearby homes
- $367,400-- bd2 ba1.5k sqft157 Crooked Trail Dr, Abilene, TX 79602Off Market
- $70,3343.5 Acres157 Crooked Trail Dr, Abilene, TX 79602Off Market
- $529,9004 bd3 ba3k sqft445 Us Highway 83 #84, Abilene, TX 79602Off Market
- $582,6004 bd3 ba3k sqft166 Purple Sage Rd, Abilene, TX 79602Off Market
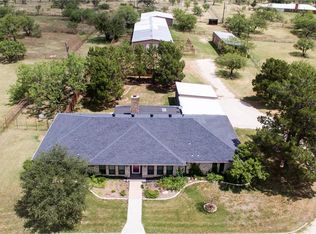
- $256,200-- bd-- ba-- sqft166 Purple Sage Rd, Abilene, TX 79602Off Market
- $475,0004 bd3 ba3.4k sqft445 State Highway 83 #84, Abilene, TX 79602For Sale
- $617,4004 bd3 ba2.8k sqft149 Purple Sage Rd, Abilene, TX 79602Off Market
- $274,600-- bd-- ba-- sqft149 Purple Sage Rd, Abilene, TX 79602Off Market
Nearby schools
GreatSchools rating
- 9/10Wylie East Elementary SchoolGrades: K-3Distance: 2.6 mi
- 8/10Wylie East Junior High SchoolGrades: 6-8Distance: 3 mi
- 7/10Wylie High SchoolGrades: 9-12Distance: 3.5 mi
Schools provided by the listing agent
- Elementary: Wylie East
- High: Wylie
- District: Wylie ISD, Taylor Co.
Source: NTREIS. This data may not be complete. We recommend contacting the local school district to confirm school assignments for this home.
- Texas
- Taylor County
- Abilene
- 79602
- 126 Purple Sage Rd
Nearby cities
Nearby neighborhoods
Nearby zip codes
Other Abilene Topics
