Prepare to be wowed by this stunning 3-bed, 3-bath home that’s a true showstopper! From the moment you step inside, you’re greeted by soaring ceilings and an open floor plan that radiates elegance and sophistication. The living area features a cozy fireplace framed by custom built-ins, adding both style and functionality.
The kitchen is a chef’s dream, with an eat-at island complete with a charming farm sink, ample cabinet space, white countertops, and a beautifully tiled backsplash. To make life even easier, all appliances in the kitchen stay, making this home move-in ready! Each of the three spacious bedrooms boasts its own private bathroom, offering ultimate comfort and privacy for everyone in the home.
Step outside to an entertainer’s paradise! The backyard features an outdoor kitchen for alfresco dining, its own built-in fireplace for cozy evenings, and a breathtaking pool that’s perfect for cooling off or hosting gatherings. This home effortlessly combines modern luxury with thoughtful design, making it an absolute must-see!
Sold
Price Unknown
27 Tamarisk Cir, Abilene, TX 79606
3beds
2,302sqft
Single Family Residence
Built in 1980
5,662 Square Feet Lot
$424,500 Zestimate®
$--/sqft
$4,452 Estimated rent
Home value
$424,500
$391,000 - $463,000
$4,452/mo
Zestimate® history
Owner options
List your home for rent
$4,452/mo
Rent Zestimate®
Find your next renter with Zillow Rental Manager. Plus, with online applications, you can quickly screen prospective tenants – for free.
$4,452/mo
Rent Zestimate®
Refinance and save
$15/mo
Est. payment
Refinancing to a lower rate could help reduce your monthly payments and save thousands over the life of the loan.
$15/mo
Est. payment
Explore your selling options
Work with a Zillow partner agent
Leverage their expertise and Zillow's premium Showcase listings to get your home seen by more buyers.
Get startedList with your own agent
Get your home in front of millions of buyers by listing it on Zillow.
Learn how to do itSell it yourself
Take full control of how buyers see your home on Zillow by listing For Sale by Owner (FSBO).
List your homeWhat's special
Breathtaking poolCozy fireplaceBuilt-in fireplaceOpen floor planOutdoor kitchenCustom built-insTiled backsplash
Zillow last checked:
Listing updated:
Listed by:
Robbie Johnson,
Epique Realty LLC 512-387-0722
Bought with:
Charlen Glidden
eXp Realty LLC
Source: NTREIS,MLS#: 20788279
Facts & features
Interior
Bedrooms & bathrooms
- Bedrooms: 3
- Bathrooms: 3
- Full bathrooms: 3
Primary bedroom
- Features: Fireplace
- Dimensions: 14 x 20
Living room
- Dimensions: 18 x 27
Heating
- Natural Gas
Cooling
- Central Air, Ceiling Fan(s)
Appliances
- Included: Electric Cooktop, Electric Oven, Disposal, Refrigerator
Features
- Decorative/Designer Lighting Fixtures, Cable TV
- Flooring: Tile, Vinyl
- Has basement: No
- Number of fireplaces: 3
- Fireplace features: Gas
Interior area
- Total interior livable area: 2,302 sqft
Property
Parking
- Total spaces: 2
- Parking features: Garage
- Attached garage spaces: 2
Features
- Levels: One
- Stories: 1
- Exterior features: Outdoor Kitchen
- Pool features: Outdoor Pool, Pool
Lot
- Size: 5,662 Square Feet
Details
- Parcel number: 61958
Construction
Type & style
- Home type: SingleFamily
- Architectural style: Detached
- Property subtype: Single Family Residence
Materials
- Stucco
- Foundation: Slab
- Roof: Other,Spanish Tile
Condition
- Year built: 1980
Utilities & green energy
- Sewer: Public Sewer
- Water: Public
- Utilities for property: Sewer Available, Water Available, Cable Available
Community & HOA
Community
- Subdivision: Fairways
HOA
- Has HOA: Yes
- Services included: Association Management
- HOA fee: $15 monthly
- HOA name: TBD
Location
- Region: Abilene
Financial & listing details
- Tax assessed value: $351,411
- Annual tax amount: $7,441
- Date on market: 12/4/2024
- Cumulative days on market: 5 days
- Listing terms: Cash,Conventional,FHA,VA Loan
Price history
| Date | Event | Price |
|---|---|---|
| 1/17/2025 | Sold | -- |
Source: NTREIS #20788279 Report a problem | ||
| 12/19/2024 | Pending sale | $375,000$163/sqft |
Source: NTREIS #20788279 Report a problem | ||
| 12/9/2024 | Contingent | $375,000$163/sqft |
Source: NTREIS #20788279 Report a problem | ||
| 12/4/2024 | Listed for sale | $375,000+74.5%$163/sqft |
Source: NTREIS #20788279 Report a problem | ||
| 7/12/2011 | Listing removed | $214,900$93/sqft |
Source: Re/Max Of Abilene #11504516 Report a problem | ||
| 6/17/2011 | Listed for sale | $214,900$93/sqft |
Source: Re/Max Of Abilene #11504516 Report a problem | ||
| 4/28/2011 | Listing removed | $214,900$93/sqft |
Source: RE/MAX OF Abilene #11504516 Report a problem | ||
| 11/18/2010 | Listed for sale | $214,900$93/sqft |
Source: RE/Max of Abilene #11504516 Report a problem | ||
Public tax history
| Year | Property taxes | Tax assessment |
|---|---|---|
| 2025 | $4,689 -9.4% | $351,411 +2.1% |
| 2024 | $5,175 -0.1% | $344,108 +10% |
| 2023 | $5,180 -12.5% | $312,825 +10% |
| 2022 | $5,922 | $284,386 +10% |
| 2021 | -- | $258,533 +6.9% |
| 2020 | $5,620 -0.7% | $241,799 +1% |
| 2019 | $5,657 +7.9% | $239,481 +2% |
| 2018 | $5,244 | $234,732 +0.8% |
| 2017 | $5,244 +5.4% | $232,761 +1.3% |
| 2016 | $4,974 +6.4% | $229,760 +0.2% |
| 2015 | $4,673 | $229,317 +1.2% |
| 2014 | $4,673 | $226,550 +8.6% |
| 2013 | -- | $208,550 +0.8% |
| 2012 | -- | $206,875 +0.2% |
| 2011 | -- | $206,447 +0.2% |
| 2010 | -- | $205,992 +0.1% |
| 2009 | -- | $205,835 +1.1% |
| 2008 | -- | $203,512 +16% |
| 2007 | -- | $175,505 +65.9% |
| 2006 | -- | $105,775 +10% |
| 2005 | -- | $96,159 -18.6% |
| 2004 | -- | $118,164 -0.1% |
| 2003 | -- | $118,272 |
Find assessor info on the county website
Neighborhood: Chimney Rock
Nearby homes
- $291,500-- bd2 ba2.3k sqft29 Tamarisk Cir, Abilene, TX 79606Off Market
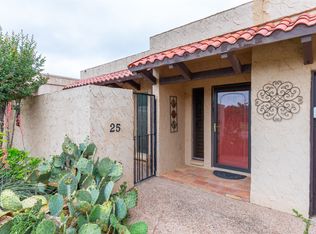
- $425,0003 bd3 ba2.3k sqft25 Tamarisk Cir, Abilene, TX 79606For Sale
- $317,9002 bd2 ba2k sqft23 Tamarisk Cir, Abilene, TX 79606Off Market
- $307,3002 bd2 ba2.3k sqft31 Tamarisk Cir, Abilene, TX 79606Off Market
- $281,1002 bd2 ba1.8k sqft21 Tamarisk Cir, Abilene, TX 79606Off Market
- $279,400-- bd3 ba2k sqft44 Tamarisk Cir, Abilene, TX 79606Off Market
- $--3 bd2 ba2.4k sqft33 Tamarisk Cir, Abilene, TX 79606Sold
- $--2 bd2 ba1.7k sqft19 Tamarisk Cir, Abilene, TX 79606Sold
Nearby schools
GreatSchools rating
- NAWylie Elementary SchoolGrades: K-2Distance: 1.3 mi
- 9/10Wylie West Junior High SchoolGrades: 5-8Distance: 1.8 mi
- 7/10Wylie High SchoolGrades: 9-12Distance: 1.3 mi
Schools provided by the listing agent
- Elementary: Wylie West
- High: Wylie
- District: Wylie ISD, Taylor Co.
Source: NTREIS. This data may not be complete. We recommend contacting the local school district to confirm school assignments for this home.
- Texas
- Taylor County
- Abilene
- 79606
- Chimney Rock
- 27 Tamarisk Cir
Nearby cities
Nearby neighborhoods
Nearby zip codes
Other Abilene Topics
