Welcome to your meticulously maintained haven by Fairway Oaks Golf Course! This home boasts two extra large bedrooms with ensuite bathrooms. One bath offers a skylight and both have walk in showers. Thoughtfully designed spacious living area flows into a formal area and tiled breakfast nook adjacent to the kitchen. With a clean and well-cared-for interior, the property exudes comfort and tranquility. The private patio and side yard provides a peaceful retreat. Located in a convenient location to Hendrick Hospital South, medical offices & various dining places. This residence offers a perfect blend of space. Two car front facing garage. New roof recently installed. Don't miss out – schedule your tour today!
Sold
Price Unknown
19 Tamarisk Cir, Abilene, TX 79606
2beds
1,728sqft
Single Family Residence
Built in 1995
4,617 Square Feet Lot
$276,400 Zestimate®
$--/sqft
$2,726 Estimated rent
Home value
$276,400
$263,000 - $290,000
$2,726/mo
Zestimate® history
Owner options
List your home for rent
$2,726/mo
Rent Zestimate®
Find your next renter with Zillow Rental Manager. Plus, with online applications, you can quickly screen prospective tenants – for free.
$2,726/mo
Rent Zestimate®
Refinance and save
$180/mo
Est. payment
Refinancing to a lower rate could help reduce your monthly payments and save thousands over the life of the loan.
$180/mo
Est. payment
Explore your selling options
Work with a Zillow partner agent
Leverage their expertise and Zillow's premium Showcase listings to get your home seen by more buyers.
Get startedList with your own agent
Get your home in front of millions of buyers by listing it on Zillow.
Learn how to do itSell it yourself
Take full control of how buyers see your home on Zillow by listing For Sale by Owner (FSBO).
List your homeWhat's special
Zillow last checked:
Listing updated:
Listed by:
Kim Vacca 0467748,
RE/MAX TRINITY 817-870-1600
Bought with:
Stacy Doby
KW SYNERGY*
Source: NTREIS,MLS#: 20523026
Facts & features
Interior
Bedrooms & bathrooms
- Bedrooms: 2
- Bathrooms: 2
- Full bathrooms: 2
Primary bedroom
- Features: En Suite Bathroom, Walk-In Closet(s)
- Level: First
- Dimensions: 16 x 17
Primary bedroom
- Features: Walk-In Closet(s)
- Level: First
- Dimensions: 15 x 15
Breakfast room nook
- Level: First
- Dimensions: 11 x 8
Dining room
- Level: First
- Dimensions: 16 x 9
Kitchen
- Features: Breakfast Bar, Built-in Features, Ceiling Fan(s), Eat-in Kitchen, Solid Surface Counters
- Level: First
- Dimensions: 10 x 11
Living room
- Level: First
- Dimensions: 18 x 16
Heating
- Central, Electric, Heat Pump
Cooling
- Central Air, Ceiling Fan(s), Electric
Appliances
- Included: Dishwasher, Electric Range, Electric Water Heater, Disposal, Microwave
- Laundry: Washer Hookup, Electric Dryer Hookup, In Hall
Features
- Open Floorplan, Walk-In Closet(s)
- Flooring: Carpet, Ceramic Tile, Tile
- Windows: Window Coverings
- Has basement: No
- Has fireplace: No
Interior area
- Total interior livable area: 1,728 sqft
Property
Parking
- Total spaces: 2
- Parking features: Door-Single, Garage Faces Front, Garage, Garage Door Opener
- Attached garage spaces: 2
Accessibility
- Accessibility features: Accessible Doors
Features
- Levels: One
- Stories: 1
- Patio & porch: Front Porch, Side Porch, Covered
- Pool features: None
- Fencing: Wood
Lot
- Size: 4,617 Square Feet
- Features: Subdivision, Zero Lot Line
Details
- Parcel number: 62479
Construction
Type & style
- Home type: SingleFamily
- Architectural style: Southwestern,Detached,Garden Home
- Property subtype: Single Family Residence
Materials
- Stucco
- Foundation: Slab
- Roof: Composition
Condition
- Year built: 1995
Utilities & green energy
- Sewer: Public Sewer
- Water: Public
- Utilities for property: Electricity Connected, Sewer Available, Separate Meters, Water Available
Green energy
- Indoor air quality: Ventilation
Community & HOA
Community
- Features: Fenced Yard, Community Mailbox, Curbs
- Security: Smoke Detector(s)
- Subdivision: Fairways
HOA
- Has HOA: Yes
- Services included: Maintenance Grounds
- HOA fee: $180 annually
- HOA name: Tamarisk Circle HOA
- HOA phone: 325-668-8749
Location
- Region: Abilene
Financial & listing details
- Tax assessed value: $229,664
- Annual tax amount: $5,009
- Date on market: 2/1/2024
- Cumulative days on market: 5 days
- Listing terms: Cash,Conventional,FHA,VA Loan
- Electric utility on property: Yes
Price history
| Date | Event | Price |
|---|---|---|
| 2/20/2024 | Sold | -- |
Source: NTREIS #20523026 Report a problem | ||
| 2/7/2024 | Pending sale | $255,000$148/sqft |
Source: NTREIS #20523026 Report a problem | ||
| 2/5/2024 | Contingent | $255,000$148/sqft |
Source: NTREIS #20523026 Report a problem | ||
| 2/1/2024 | Listed for sale | $255,000+36%$148/sqft |
Source: NTREIS #20523026 Report a problem | ||
| 2/7/2019 | Listing removed | $187,500$109/sqft |
Source: Diamond Properties #13986660 Report a problem | ||
| 1/21/2019 | Pending sale | $187,500$109/sqft |
Source: Diamond Properties #13986660 Report a problem | ||
| 12/11/2018 | Listed for sale | $187,500$109/sqft |
Source: Diamond Properties #13986660 Report a problem | ||
Public tax history
| Year | Property taxes | Tax assessment |
|---|---|---|
| 2025 | $5,646 +118.2% | $229,664 -0.2% |
| 2024 | $2,588 -0.1% | $230,065 -0.7% |
| 2023 | $2,590 -29.8% | $231,633 +10% |
| 2022 | $3,692 | $210,575 +10% |
| 2021 | -- | $191,432 +6.7% |
| 2020 | $3,728 -19.9% | $179,449 +0.9% |
| 2019 | $4,656 +125% | $177,806 +18% |
| 2018 | $2,069 | $150,712 +0.7% |
| 2017 | $2,069 | $149,629 +6% |
| 2016 | $2,069 -5.3% | $141,165 -0.2% |
| 2015 | $2,184 | $141,436 +0.2% |
| 2014 | $2,184 | $141,161 -1.1% |
| 2013 | -- | $142,702 +0.8% |
| 2012 | -- | $141,544 +0.2% |
| 2011 | -- | $141,304 +0.7% |
| 2010 | -- | $140,387 +0% |
| 2009 | -- | $140,358 +0% |
| 2008 | -- | $140,306 +7.7% |
| 2007 | -- | $130,282 +6.9% |
| 2006 | -- | $121,865 +10% |
| 2005 | -- | $110,786 +2.7% |
| 2004 | -- | $107,904 +0.2% |
| 2003 | -- | $107,658 +0.2% |
| 2002 | -- | $107,440 +1% |
| 2001 | -- | $106,372 |
Find assessor info on the county website
Neighborhood: Chimney Rock
Nearby homes
- $282,600-- bd2 ba1.8k sqft17 Tamarisk Cir, Abilene, TX 79606Off Market
- $281,1002 bd2 ba1.8k sqft21 Tamarisk Cir, Abilene, TX 79606Off Market
- $263,3002 bd2 ba1.6k sqft15 Tamarisk Cir, Abilene, TX 79606Off Market
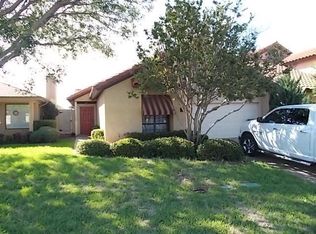
- $317,9002 bd2 ba2k sqft23 Tamarisk Cir, Abilene, TX 79606Off Market
- $399,0004 bd3 ba2.3k sqft13 Tamarisk Cir, Abilene, TX 79606For Sale
- $425,0003 bd3 ba2.3k sqft25 Tamarisk Cir, Abilene, TX 79606For Sale
- $311,500-- bd2 ba2k sqft16 Tamarisk Cir, Abilene, TX 79606Off Market
- $347,2003 bd3 ba2.4k sqft18 Tamarisk Cir, Abilene, TX 79606Off Market
Nearby schools
GreatSchools rating
- NAWylie Elementary SchoolGrades: K-2Distance: 1.2 mi
- 9/10Wylie West Junior High SchoolGrades: 5-8Distance: 1.8 mi
- 7/10Wylie High SchoolGrades: 9-12Distance: 1.3 mi
Schools provided by the listing agent
- Elementary: Wylie West
- High: Wylie
- District: Wylie ISD, Taylor Co.
Source: NTREIS. This data may not be complete. We recommend contacting the local school district to confirm school assignments for this home.
- Texas
- Taylor County
- Abilene
- 79606
- Chimney Rock
- 19 Tamarisk Cir
Nearby cities
Nearby neighborhoods
Nearby zip codes
Other Abilene Topics
