Beautiful 4-bedroom, 3-bath home in the highly desirable Fairways neighborhood offering a prime location and functional layout. This thoughtfully designed floorplan features 2 bedrooms and 2 full bathrooms on the main level, with 2 additional bedrooms, 1 bathroom, and a spacious living area upstairs - perfect for an office, or playroom. The inviting main living room features tall ceilings, abundant natural light, a cozy corner fireplace, and access to the backyard patio with pergola, creating a great space for relaxing or entertaining. The kitchen is both stylish and functional with granite countertops, a beautiful travertine-look tile backsplash, stainless steel appliances, breakfast bar seating, abundant cabinetry, and dual sinks, including one beneath an interior pass-through window overlooking the living room. Just off the kitchen is a charming breakfast area with access to a second open patio for easy indoor-outdoor living. Wood-look tile flooring runs throughout the main living areas, primary suite, and ensuite bath, while the secondary downstairs bedroom features wood flooring. The spacious primary suite offers private backyard access and a lovely ensuite complete with dual sinks set in granite countertops, a large soaking tub, and tiled walk-in shower with built-in niches. Upstairs, enjoy a large living area, 2 generously sized bedrooms with plantation shutters, a full bathroom, and great additional storage space. Bedrooms upstairs are finished with carpet for added comfort. The beautifully maintained backyard features lush green grass and 2 patio spaces connected by a stamped concrete walkway—one open patio and one covered by a pergola—providing multiple areas to entertain, dine, or unwind outdoors. This home offers space, comfort, and a fantastic location all in one!
Under contract
Price cut: $21K (7/1)
$399,000
13 Tamarisk Cir, Abilene, TX 79606
4beds
2,360sqft
:
Get pre-qualified$2,865/mo
Single Family Residence
Built in 1984
4,617 Square Feet Lot
$389,500 Zestimate®
$169/sqft
$15/mo HOA
What's special
Cozy corner fireplaceAbundant natural lightStainless steel appliancesGranite countertopsLush green grassCharming breakfast areaLarge soaking tub
- 81 days |
- 553 |
- 19 |
Zillow last checked:
Listing updated:
Listed by:
Amber Kimmel 0598311 325-692-4488,
KW SYNERGY* 325-692-4488
Source: NTREIS,MLS#: 21260532
Facts & features
Interior
Bedrooms & bathrooms
- Bedrooms: 4
- Bathrooms: 3
- Full bathrooms: 3
Primary bedroom
- Features: Ceiling Fan(s), Dual Sinks, En Suite Bathroom, Garden Tub/Roman Tub, Separate Shower
- Level: First
- Dimensions: 13 x 15
Bedroom
- Features: Cedar Closet(s)
- Level: First
- Dimensions: 13 x 11
Bedroom
- Features: Ceiling Fan(s)
- Level: Second
- Dimensions: 11 x 13
Bedroom
- Features: Ceiling Fan(s)
- Level: Second
- Dimensions: 13 x 12
Dining room
- Level: First
- Dimensions: 12 x 11
Kitchen
- Features: Breakfast Bar, Dual Sinks, Eat-in Kitchen, Granite Counters, Pantry, Sink
- Level: First
- Dimensions: 22 x 11
Living room
- Features: Ceiling Fan(s)
- Level: First
- Dimensions: 17 x 18
Living room
- Features: Ceiling Fan(s)
- Level: Second
- Dimensions: 19 x 11
Heating
- Central, Natural Gas
Cooling
- Central Air, Ceiling Fan(s), Electric
Appliances
- Included: Dishwasher, Electric Oven, Electric Water Heater, Gas Cooktop, Disposal, Microwave, Vented Exhaust Fan
- Laundry: Washer Hookup, Dryer Hookup
Features
- Decorative/Designer Lighting Fixtures, Eat-in Kitchen, Granite Counters, High Speed Internet, Loft, Pantry, Cable TV, Vaulted Ceiling(s)
- Flooring: Carpet, Ceramic Tile, Wood
- Windows: Shutters
- Has basement: No
- Number of fireplaces: 1
- Fireplace features: Gas Log, Gas Starter, Living Room
Interior area
- Total interior livable area: 2,360 sqft
Video & virtual tour
Property
Parking
- Total spaces: 2
- Parking features: Door-Single, Driveway, Garage Faces Front, Garage, Garage Door Opener
- Attached garage spaces: 2
Features
- Levels: Two
- Stories: 2
- Patio & porch: Rear Porch, Front Porch, Covered
- Exterior features: Private Yard, Uncovered Courtyard
- Pool features: None
- Fencing: Back Yard,Fenced,Privacy,Wood
Lot
- Size: 4,617 Square Feet
- Features: Cul-De-Sac, Interior Lot, Landscaped, Subdivision, Sprinkler System, Few Trees
Details
- Additional structures: Pergola
- Parcel number: 62878
Construction
Type & style
- Home type: SingleFamily
- Architectural style: Traditional,Detached
- Property subtype: Single Family Residence
Materials
- Stucco
- Foundation: Slab
- Roof: Slate,Tile
Condition
- Year built: 1984
Utilities & green energy
- Sewer: Public Sewer
- Water: Public
- Utilities for property: Sewer Available, Water Available, Cable Available
Community & HOA
Community
- Features: Community Mailbox, Curbs
- Security: Smoke Detector(s)
- Subdivision: Fairways
HOA
- Has HOA: Yes
- Services included: All Facilities, Association Management
- HOA fee: $180 annually
- HOA name: Tamarisk Village's Of Abilene
- HOA phone: 325-669-3558
Location
- Region: Abilene
Financial & listing details
- Price per square foot: $169/sqft
- Tax assessed value: $306,317
- Annual tax amount: $7,287
- Date on market: 5/6/2026
- Cumulative days on market: 81 days
- Listing terms: Cash,Conventional,FHA,VA Loan
Estimated market value
$389,500
$370,000 - $409,000
$3,395/mo
Price history
| Date | Event | Price |
|---|---|---|
| 7/20/2026 | Contingent | $399,000$169/sqft |
Source: NTREIS #21260532 Report a problem | ||
| 7/1/2026 | Price change | $399,000-5%$169/sqft |
Source: NTREIS #21260532 Report a problem | ||
| 5/6/2026 | Listed for sale | $420,000+104.9%$178/sqft |
Source: NTREIS #21260532 Report a problem | ||
| 8/21/2013 | Listing removed | $205,000$87/sqft |
Source: RE/Max of Abilene #11895233 Report a problem | ||
| 6/23/2013 | Price change | $205,000-6.8%$87/sqft |
Source: RE/MAX OF Abilene #11895233 Report a problem | ||
| 4/24/2013 | Price change | $220,000-2.2%$93/sqft |
Source: RE/MAX OF Abilene #11895233 Report a problem | ||
| 3/22/2013 | Price change | $225,000-2.2%$95/sqft |
Source: RE/MAX OF Abilene #11895233 Report a problem | ||
| 2/2/2013 | Listed for sale | $230,000$97/sqft |
Source: RE/MAX of Abilene #11895233 Report a problem | ||
Public tax history
| Year | Property taxes | Tax assessment |
|---|---|---|
| 2025 | $1,557 -1.4% | $296,418 +10% |
| 2024 | $1,579 -42.8% | $269,471 +10% |
| 2023 | $2,759 -3.9% | $244,974 +10% |
| 2022 | $2,870 | $222,704 +10% |
| 2021 | -- | $202,458 +6.5% |
| 2020 | $2,870 | $190,109 +0.9% |
| 2019 | $2,870 | $188,329 +1.7% |
| 2018 | $2,870 | $185,218 +2.4% |
| 2017 | $2,870 | $180,799 +10.6% |
| 2016 | $2,870 -3.9% | $163,511 +0.7% |
| 2015 | $2,985 | $162,380 +0.1% |
| 2014 | $2,985 | $162,292 +2.6% |
| 2013 | -- | $158,249 +0.7% |
| 2012 | -- | $157,102 +0% |
| 2011 | -- | $157,094 +0.2% |
| 2010 | -- | $156,786 -0.2% |
| 2009 | -- | $157,035 -0.1% |
| 2008 | -- | $157,234 +10.1% |
| 2007 | -- | $142,828 +9.6% |
| 2006 | -- | $130,371 +2.9% |
| 2005 | -- | $126,717 +1.3% |
| 2004 | -- | $125,033 +0.1% |
| 2003 | -- | $124,898 +0.1% |
| 2002 | -- | $124,765 +0.9% |
| 2001 | -- | $123,645 |
Find assessor info on the county website
Monthly payment
Est. payment
Payment breakdown
Explore the cost of this home by adjusting the details. Changes won't be saved.Climate risks
Neighborhood: Chimney Rock
Nearby schools
GreatSchools rating
- NAWylie Elementary SchoolGrades: K-2Distance: 1.2 mi
- 9/10Wylie West Junior High SchoolGrades: 5-8Distance: 1.7 mi
- 7/10Wylie High SchoolGrades: 9-12Distance: 1.2 mi
Schools provided by the listing agent
- Elementary: Wylie West
- Middle: Wylie West
- High: Wylie
- District: Wylie ISD, Taylor Co.
Source: NTREIS. This data may not be complete. We recommend contacting the local school district to confirm school assignments for this home.
- $263,3002 bd2 ba1.6k sqft15 Tamarisk Cir, Abilene, TX 79606Off Market
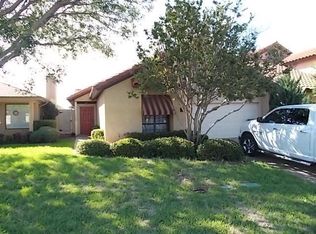
- $263,6002 bd3 ba1.6k sqft11 Tamarisk Cir, Abilene, TX 79606Off Market

- $282,600-- bd2 ba1.8k sqft17 Tamarisk Cir, Abilene, TX 79606Off Market
- $--3 bd3 ba2.1k sqft9 Tamarisk Cir, Abilene, TX 79606Sold

- $--2 bd2 ba1.7k sqft19 Tamarisk Cir, Abilene, TX 79606Sold
- $268,9003 bd2 ba1.6k sqft7 Tamarisk Cir, Abilene, TX 79606Off Market
- $319,800-- bd2 ba2k sqft12 Tamarisk Cir, Abilene, TX 79606Off Market
- $348,3004 bd3 ba2.2k sqft10 Tamarisk Cir, Abilene, TX 79606Off Market
A local agent can set up tours, give advice and negotiate with sellers.
A local lender can help you make sure your offer is ready when you are.
Similar homes
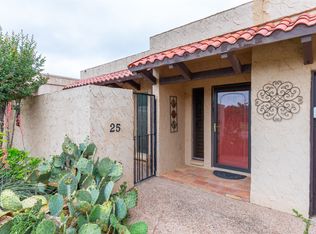
- $425,0003 bd3 ba2.3k sqft25 Tamarisk Cir, Abilene, TX 79606For Sale
 MLS ID #21246186, Chris Barnett. NTREIS
 - $420,0004 bd3 ba2.2k sqft6418 Milestone Dr, Abilene, TX 79606For Sale
 MLS ID #21335514, Sandra Minnick. NTREIS
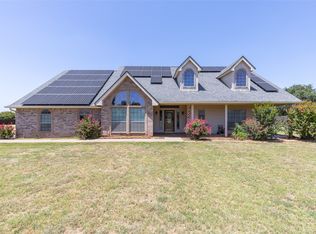
 - $425,0004 bd3 ba2.3k sqft158 Codybug Rd, Abilene, TX 79602For Sale
 MLS ID #21338128, Cheyenne Toliver. NTREIS
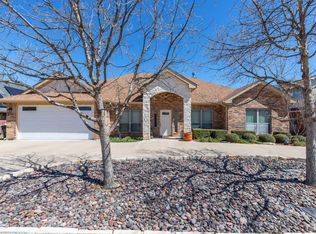
 - $479,0004 bd3 ba2.6k sqft3225 White Oaks Dr, Abilene, TX 79606For Sale
 MLS ID #21213511, Peggy Manning. NTREIS
 - $399,9993 bd3 ba2.2k sqft109 Circle Of Holly, Abilene, TX 79605For SaleMLS ID #21281225, Brina Seaton. NTREIS
- $335,0003 bd2 ba1.9k sqft5150 Rusty Trl, Abilene, TX 79606For SaleMLS ID #21323112, Zachary Vines. NTREIS
- $549,0004 bd3 ba3.2k sqft24 Cherry Hls E, Abilene, TX 79606For SaleMLS ID #21279123, Lauren Partin. NTREIS
- $320,0003 bd2 ba1.8k sqft3118 Winterhawk Dr, Abilene, TX 79606For SaleMLS ID #21326739, Richard Barto. NTREIS
- $449,0004 bd3 ba2.5k sqft221 Codybug Rd, Abilene, TX 79602For SaleMLS ID #21271724, Bubba Weckwerth. NTREIS
- $489,9004 bd3 ba2.3k sqft6509 Red Yucca Rd, Abilene, TX 79606For SaleMLS ID #21309854, Celeste Borges. NTREIS
- $268,0004 bd2 ba1.4k sqft2934 Arlington Ave, Abilene, TX 79606For SaleMLS ID #21330048, Stacy Doby. NTREIS
- $495,0004 bd2 ba1.6k sqft3109 Beltway S, Abilene, TX 79606For SaleMLS ID #21155149, Chad Chaney. NTREIS
- $249,9003 bd3 ba2k sqft3265 Woodhollow Cir, Abilene, TX 79606For SaleMLS ID #21259134, Brandi Smith. NTREIS
- $329,0004 bd2 ba2.2k sqft3702 Santa Monica Dr, Abilene, TX 79605For SaleMLS ID #21323236, Brandi Smith. NTREIS
- $299,9004 bd2 ba1.8k sqft5217 Western Plains Ave, Abilene, TX 79606For SaleMLS ID #21260914, Remy Locascio. NTREIS
- $419,9003 bd2 ba1.7k sqft101 Dollar Bill Dr, Abilene, TX 79602For SaleMLS ID #21315809, Tonya Harbin. NTREIS
- $369,9993 bd2 ba1.5k sqft1067 Todd Trl, Abilene, TX 79602For SaleMLS ID #21317797, Destry Gideon. NTREIS
- $320,0003 bd2 ba1.6k sqft7538 Salerno Ct, Abilene, TX 79606For SaleMLS ID #21324443, Kalyn Schmitz. NTREIS
- $342,0003 bd2 ba1.6k sqft958 Swift Water Dr, Abilene, TX 79602For SaleMLS ID #21338765, Colt Massey. NTREIS
- $410,0004 bd2 ba2.7k sqft801 Piedmont Dr, Abilene, TX 79601For SaleMLS ID #21220120, Charlie Thyne. NTREIS
