Newly updated Tamarisk gem in Fairway Oaks! This spacious 3-Bedroom, 2.5 Bathroom home embraces the neighborhoods updated Mediterranean flair. From the curb you'll find a well maintained landscaped lawn paired with low maintenance back yard of turf with pitting green that includes a private patio. Entering the home you encounter the first living area and patio entry. Moving back is the dining room and large kitchen with plenty of cabinets, stainless appliances and gorgeous granite counters that open into the second living area with vaulted ceilings and fireplace. The size-able Master includes a roomy bathroom with sitting area, shower and walk in closet. Upstairs are two bedrooms with a fresh jack and jill bathrooms.
Sold
Price Unknown
9 Tamarisk Cir, Abilene, TX 79606
3beds
2,139sqft
Single Family Residence
Built in 1984
4,617 Square Feet Lot
$398,800 Zestimate®
$--/sqft
$3,131 Estimated rent
Home value
$398,800
$375,000 - $427,000
$3,131/mo
Zestimate® history
Owner options
List your home for rent
$3,131/mo
Rent Zestimate®
Find your next renter with Zillow Rental Manager. Plus, with online applications, you can quickly screen prospective tenants – for free.
$3,131/mo
Rent Zestimate®
Refinance and save
$140/mo
Est. payment
Refinancing to a lower rate could help reduce your monthly payments and save thousands over the life of the loan.
$140/mo
Est. payment
Explore your selling options
Work with a Zillow partner agent
Leverage their expertise and Zillow's premium Showcase listings to get your home seen by more buyers.
Get startedList with your own agent
Get your home in front of millions of buyers by listing it on Zillow.
Learn how to do itSell it yourself
Take full control of how buyers see your home on Zillow by listing For Sale by Owner (FSBO).
List your homeWhat's special
Private patioDining roomGorgeous granite countersStainless appliancesWell maintained landscaped lawn
Zillow last checked:
Listing updated:
Listed by:
Stacy Doby 0679121 325-692-4488,
KW SYNERGY* 325-692-4488
Bought with:
Maegan Brest
Berkshire Hathaway HS Stovall
Source: NTREIS,MLS#: 21120709
Facts & features
Interior
Bedrooms & bathrooms
- Bedrooms: 3
- Bathrooms: 3
- Full bathrooms: 2
- 1/2 bathrooms: 1
Primary bedroom
- Features: Ceiling Fan(s), En Suite Bathroom, Walk-In Closet(s)
- Level: First
- Dimensions: 13 x 15
Living room
- Features: Ceiling Fan(s), Fireplace
- Level: First
- Dimensions: 14 x 16
Heating
- Central
Cooling
- Central Air, Ceiling Fan(s)
Appliances
- Included: Dishwasher, Electric Cooktop, Electric Oven, Disposal, Microwave
Features
- Chandelier, Decorative/Designer Lighting Fixtures, Eat-in Kitchen, Granite Counters, High Speed Internet, Kitchen Island, Cable TV, Walk-In Closet(s), Wired for Sound
- Flooring: Carpet, Ceramic Tile
- Has basement: No
- Number of fireplaces: 1
- Fireplace features: Wood Burning
Interior area
- Total interior livable area: 2,139 sqft
Property
Parking
- Total spaces: 2
- Parking features: Garage
- Attached garage spaces: 2
Features
- Levels: Two
- Stories: 2
- Patio & porch: Covered
- Pool features: None
- Fencing: Block,Wood
Lot
- Size: 4,617 Square Feet
Details
- Parcel number: 63136
Construction
Type & style
- Home type: SingleFamily
- Architectural style: Detached
- Property subtype: Single Family Residence
Materials
- Brick
- Foundation: Slab
- Roof: Tile
Condition
- Year built: 1984
Utilities & green energy
- Utilities for property: Cable Available
Community & HOA
Community
- Features: Curbs, Putting Green
- Subdivision: Fairways
HOA
- Has HOA: Yes
- Services included: Association Management
- HOA fee: $140 annually
- HOA name: tamarisk
- HOA phone: 325-669-3558
Location
- Region: Abilene
Financial & listing details
- Tax assessed value: $320,557
- Annual tax amount: $7,880
- Date on market: 11/26/2025
- Cumulative days on market: 190 days
- Road surface type: Asphalt
Price history
| Date | Event | Price |
|---|---|---|
| 1/28/2026 | Sold | -- |
Source: NTREIS #21120709 Report a problem | ||
| 1/17/2026 | Pending sale | $385,000$180/sqft |
Source: NTREIS #21120709 Report a problem | ||
| 1/12/2026 | Contingent | $385,000$180/sqft |
Source: NTREIS #21120709 Report a problem | ||
| 12/12/2025 | Listed for sale | $385,000$180/sqft |
Source: NTREIS #21120709 Report a problem | ||
| 12/3/2025 | Contingent | $385,000$180/sqft |
Source: NTREIS #21120709 Report a problem | ||
| 11/26/2025 | Listed for sale | $385,000$180/sqft |
Source: NTREIS #21120709 Report a problem | ||
| 11/24/2025 | Listing removed | $385,000$180/sqft |
Source: NTREIS #20989005 Report a problem | ||
| 9/15/2025 | Price change | $385,000-3.7%$180/sqft |
Source: NTREIS #20989005 Report a problem | ||
| 8/15/2025 | Price change | $399,999-4.8%$187/sqft |
Source: NTREIS #20989005 Report a problem | ||
| 8/8/2025 | Price change | $420,000-2.3%$196/sqft |
Source: NTREIS #20989005 Report a problem | ||
| 7/3/2025 | Listed for sale | $430,000+23.6%$201/sqft |
Source: NTREIS #20989005 Report a problem | ||
| 6/11/2023 | Sold | -- |
Source: NTREIS #20311681 Report a problem | ||
| 5/10/2023 | Pending sale | $348,000$163/sqft |
Source: NTREIS #20311681 Report a problem | ||
| 4/26/2023 | Contingent | $348,000$163/sqft |
Source: NTREIS #20311681 Report a problem | ||
| 4/26/2023 | Listed for sale | $348,000+16.4%$163/sqft |
Source: NTREIS #20311681 Report a problem | ||
| 8/13/2021 | Sold | -- |
Source: Agent Provided Report a problem | ||
| 8/3/2021 | Pending sale | $299,000$140/sqft |
Source: NTREIS #14610849 Report a problem | ||
| 6/26/2021 | Listed for sale | $299,000+89.4%$140/sqft |
Source: NTREIS #14610849 Report a problem | ||
| 3/2/2011 | Listing removed | $157,900$74/sqft |
Source: RE/MAX OF Abilene #11426389 Report a problem | ||
| 1/8/2011 | Price change | $157,900-6.3%$74/sqft |
Source: RE/MAX OF Abilene #11426389 Report a problem | ||
| 6/25/2010 | Listed for sale | $168,500$79/sqft |
Source: RE/Max of Abilene (S. Danville) #11426389 Report a problem | ||
Public tax history
| Year | Property taxes | Tax assessment |
|---|---|---|
| 2025 | $7,880 +2.1% | $320,557 +2.2% |
| 2024 | $7,716 +29.2% | $313,687 +13.6% |
| 2023 | $5,973 -0.7% | $276,186 +8.3% |
| 2022 | $6,017 | $255,009 +46% |
| 2021 | -- | $174,718 +6.3% |
| 2020 | $4,234 -0.7% | $164,353 +0.9% |
| 2019 | $4,264 +8.4% | $162,842 +1.5% |
| 2018 | $3,933 | $160,501 +2.1% |
| 2017 | $3,933 +11.4% | $157,125 +7.4% |
| 2016 | $3,529 +8.4% | $146,356 +0.9% |
| 2015 | $3,257 | $145,004 |
| 2014 | $3,257 | $145,004 -1.3% |
| 2013 | -- | $146,865 +0.7% |
| 2012 | -- | $145,857 0% |
| 2011 | -- | $145,864 +0.3% |
| 2010 | -- | $145,448 +2.4% |
| 2009 | -- | $142,015 -0.2% |
| 2008 | -- | $142,237 +10.2% |
| 2007 | -- | $129,070 +9.4% |
| 2006 | -- | $117,949 +2.3% |
| 2005 | -- | $115,243 +1.3% |
| 2004 | -- | $113,779 +0.1% |
| 2003 | -- | $113,697 -2.3% |
| 2002 | -- | $116,395 +1.1% |
| 2001 | -- | $115,179 |
Find assessor info on the county website
Neighborhood: Chimney Rock
Nearby homes
- $263,6002 bd3 ba1.6k sqft11 Tamarisk Cir, Abilene, TX 79606Off Market

- $268,9003 bd2 ba1.6k sqft7 Tamarisk Cir, Abilene, TX 79606Off Market
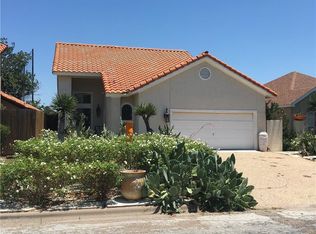
- $399,0004 bd3 ba2.3k sqft13 Tamarisk Cir, Abilene, TX 79606For Sale
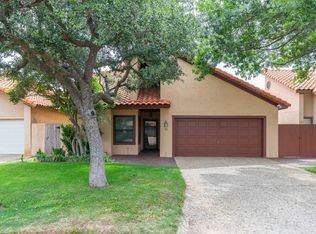
- $257,2002 bd1 ba1.5k sqft5 Tamarisk Cir, Abilene, TX 79606Off Market
- $263,3002 bd2 ba1.6k sqft15 Tamarisk Cir, Abilene, TX 79606Off Market
- $311,500-- bd2 ba2.2k sqft3 Tamarisk Cir, Abilene, TX 79606Off Market
- $359,6003 bd3 ba2.1k sqft8 Tamarisk Cir, Abilene, TX 79606Off Market
- $33,910-- bd-- ba-- sqft6 Tamarisk Cir, Abilene, TX 79606Off Market
Nearby schools
GreatSchools rating
- NAWylie Elementary SchoolGrades: K-2Distance: 1.2 mi
- 9/10Wylie West Junior High SchoolGrades: 5-8Distance: 1.7 mi
- 7/10Wylie High SchoolGrades: 9-12Distance: 1.2 mi
Schools provided by the listing agent
- Elementary: Wylie West
- High: Wylie
- District: Wylie ISD, Taylor Co.
Source: NTREIS. This data may not be complete. We recommend contacting the local school district to confirm school assignments for this home.
- Texas
- Taylor County
- Abilene
- 79606
- Chimney Rock
- 9 Tamarisk Cir
Nearby cities
Nearby neighborhoods
Nearby zip codes
Other Abilene Topics
