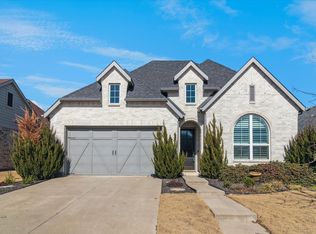
STOP the scroll - this is made for YOU! Completed new construction in the desirable new section of Belmere! Situated on a peaceful oversized lot, this 4-bedroom, 3-bath home offers over 2,200 sq ft of thoughtfully designed living space with an open-concept layout, stylish finishes, and modern functionality throughout. The spacious kitchen features granite countertops, gas cooktop, large island, walk-in pantry, and abundant cabinetry, all opening to the generous living area perfect for gathering around the cozy gas log fireplace. The private primary suite includes a spa-like ensuite bath with separate shower, soaking tub, and a custom walk-in closet, you’ll get lost in! Additional highlights include a covered patio, utility room with sink, decorative lighting, custom built-ins, and side-entry garage and to top it off - it’s located in a growing community with convenient access throughout Bossier. Move-in ready and waiting for its first owner! Schedule your showing today!
For sale
$463,900
857 Walstonburg Ln, Benton, LA 71006
4beds
2,204sqft
:
Get pre-qualified$2,971/mo
Single Family Residence
Built in 2025
0.49 Acres Lot
$459,300 Zestimate®
$210/sqft
$20/mo HOA
What's special
Side-entry garageSeparate showerAbundant cabinetryCustom built-insCovered patioGranite countertopsDecorative lighting
- 78 days |
- 138 |
- 6 |
Likely to sell faster than
Zillow last checked:
Listing updated:
Listed by:
Ashley Chance 0995681923 318-231-2000,
Berkshire Hathaway HomeServices Ally Real Estate 318-231-2000
Source: NTREIS,MLS#: 21270780
Facts & features
Interior
Bedrooms & bathrooms
- Bedrooms: 4
- Bathrooms: 3
- Full bathrooms: 3
Primary bedroom
- Features: Ceiling Fan(s), En Suite Bathroom
- Level: Second
- Dimensions: 0 x 0
Primary bedroom
- Features: Ceiling Fan(s), En Suite Bathroom
- Level: First
- Dimensions: 0 x 0
Bedroom
- Level: First
- Dimensions: 0 x 0
Primary bathroom
- Features: Built-in Features, Closet Cabinetry, Dual Sinks, En Suite Bathroom, Granite Counters, Garden Tub/Roman Tub, Separate Shower
- Level: First
- Dimensions: 0 x 0
Other
- Features: Built-in Features, En Suite Bathroom, Granite Counters
- Level: Second
- Dimensions: 0 x 0
Kitchen
- Features: Breakfast Bar, Built-in Features, Granite Counters, Kitchen Island, Pantry, Walk-In Pantry
- Level: First
- Dimensions: 0 x 0
Living room
- Features: Built-in Features, Fireplace
- Level: First
- Dimensions: 0 x 0
Utility room
- Features: Built-in Features, Utility Room, Utility Sink
- Level: First
- Dimensions: 0 x 0
Heating
- Electric
Cooling
- Central Air, Ceiling Fan(s)
Appliances
- Included: Some Gas Appliances, Dishwasher, Electric Oven, Gas Cooktop, Microwave, Plumbed For Gas
- Laundry: Laundry in Utility Room
Features
- Built-in Features, Decorative/Designer Lighting Fixtures, Double Vanity, Eat-in Kitchen, Granite Counters, High Speed Internet, Kitchen Island, Multiple Master Suites, Open Floorplan, Pantry, Walk-In Closet(s)
- Flooring: Carpet, Ceramic Tile
- Has basement: No
- Number of fireplaces: 1
- Fireplace features: Gas Log, Living Room
Interior area
- Total interior livable area: 2,204 sqft
Video & virtual tour
Property
Parking
- Total spaces: 2
- Parking features: Additional Parking, Door-Multi, Driveway, Garage, Garage Door Opener, Garage Faces Side
- Attached garage spaces: 2
Features
- Levels: Two
- Stories: 2
- Patio & porch: Rear Porch, Covered
- Pool features: None
Lot
- Size: 0.49 Acres
- Dimensions: 384 x 78 x 427 x 65
Details
- Parcel number: 208909
Construction
Type & style
- Home type: SingleFamily
- Architectural style: Traditional,Detached
- Property subtype: Single Family Residence
Materials
- Brick, Concrete
- Roof: Asphalt,Shingle
Condition
- Year built: 2025
Utilities & green energy
- Sewer: Public Sewer
- Water: Public
- Utilities for property: Electricity Available, Natural Gas Available, Sewer Available, Separate Meters, Water Available
Community & HOA
Community
- Features: Curbs, Sidewalks
- Security: Carbon Monoxide Detector(s), Fire Alarm
- Subdivision: Belmere Un #6
HOA
- Has HOA: Yes
- Services included: Association Management, Maintenance Structure
- HOA fee: $245 annually
- HOA name: Belmere Hoa
- HOA phone: 318-742-6677
Location
- Region: Benton
Financial & listing details
- Price per square foot: $210/sqft
- Annual tax amount: $651
- Date on market: 5/14/2026
- Cumulative days on market: 457 days
- Listing terms: Cash,Conventional,FHA,USDA Loan,VA Loan
Estimated market value
$459,300
$436,000 - $482,000
$2,857/mo
Price history
| Date | Event | Price |
|---|---|---|
| 4/18/2025 | Listed for sale | $463,900$210/sqft |
Source: NTREIS #20907570 Report a problem | ||
Public tax history
Tax history is unavailable.
Monthly payment
Est. payment
Payment breakdown
Explore the cost of this home by adjusting the details. Changes won't be saved.Climate risks
Neighborhood: 71006
Nearby schools
GreatSchools rating
- 6/10Winters Elementary SchoolGrades: PK-6Distance: 3.5 mi
- 3/10Winters Junior High SchoolGrades: 7-8Distance: 3.4 mi
- 6/10Winters High SchoolGrades: 9-12Distance: 3.5 mi
Schools provided by the listing agent
- District: Bossier PSB
Source: NTREIS. This data may not be complete. We recommend contacting the local school district to confirm school assignments for this home.
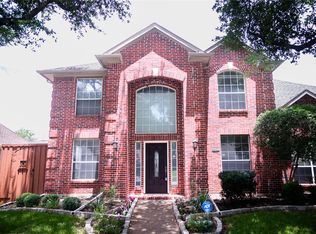
- $499,9994 bd3 ba2.6k sqft4661 Baldwin Ln, Plano, TX 75024For Sale
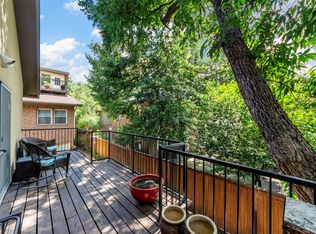
- $--2 bd2 ba1.7k sqft4211 Prescott Ave APT 5, Dallas, TX 75219Sold
- $3,700,0008 bd8 ba7.1k sqft4037 Hawthorne Ave, Dallas, TX 75219New Construction

- $--4 bd3 ba1.2k sqft3534 Sidney St, Dallas, TX 75210Sold
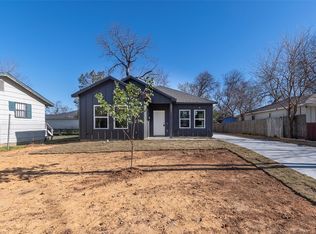
- $--2 bd2 ba972 sqft5142 Amesbury Dr APT 116, Dallas, TX 75206Sold
- $--3 bd2 ba1.9k sqft611 Woodacre Dr, Dallas, TX 75241Sold
- $--2 bd1 ba852 sqft2916 Eagle Dr, Dallas, TX 75216Sold
- $--4 bd3 ba1.9k sqft6728 Manitoba Ave, Dallas, TX 75241Sold
- $1,450,0004 bd3 ba2.6k sqft6174 Farnsworth Dr, Dallas, TX 75236For Sale
A local agent can set up tours, give advice and negotiate with sellers.
A local lender can help you make sure your offer is ready when you are.
Similar homes
- $479,9004 bd3 ba2.3k sqft1509 Fm 1737, Greenville, TX 75402For Sale
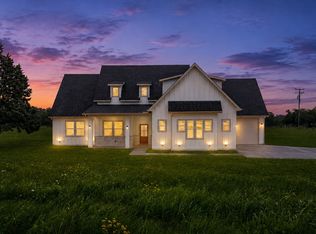 MLS ID #21256459, Angie Rodriguez. NTREIS
 - $489,9004 bd3 ba2.3k sqft1912 McDougall Crk, Van Alstyne, TX 75495For Sale
 MLS ID #21169045, Cami Hobbs Riley. NTREIS
 - $499,9994 bd3 ba2.6k sqft4661 Baldwin Ln, Plano, TX 75024For SaleMLS ID #21314049, Vivian Chi. NTREIS
- $513,0004 bd3 ba2.7k sqft1350 Jared Dr, Lumberton, TX 77657New Construction
 MLS ID #93545223, Wendy Riffe, Coldwell Banker Southern Homes. HAR
 - $319,0003 bd2 ba1.7k sqft1112 Karla Dr, Hurst, TX 76053For SaleMLS ID #21304610, Lynn Ballester. NTREIS
- $349,9953 bd3 ba1.8k sqft10 Hickory Oak Ln, Texarkana, TX 75501New ConstructionMLS ID #204623, Doris Morris. TMLS
- $325,0003 bd3 ba1.8k sqft2657 Jacobson Dr, Lewisville, TX 75067For SaleMLS ID #21306781, Elle Lugo. NTREIS
- $269,8953 bd2 ba1.6k sqft8204 High Garden St, Fort Worth, TX 76123For SaleMLS ID #21270352, Brian Jones. NTREIS
- $245,0004 bd2 ba1.4k sqft7202 Fm 605, Merkel, TX 79536For SaleMLS ID #21297447, Tim Thompson. NTREIS
- $250,0003 bd3 ba1.8k sqft302 N Main St, Winters, TX 79567For Sale By Owner
- $247,5003 bd2 ba1.6k sqft3029 Drew, Houston, TX 77004New ConstructionMLS ID #32742187, Sergio De La Llata, Sierra Vista Realty LLC. HAR
- $395,0003 bd2 ba1.3k sqft202 County Road 312, Winters, TX 79567For SaleMLS ID #21289900, Hunter Davis. NTREIS
- $269,0004 bd2 ba2.4k sqft4475 North Hwy #83, Winters, TX 79567For SaleMLS ID #11607710, Jill Davis, DLC Realty Corp. My State MLS
- $425,0004 bd3 ba2.8k sqft2003 N 11th St, Ballinger, TX 76821For SaleMLS ID #131609, Donna Kaye Williams, Big Country Realty. San Angelo AOR
- $415,0002 bd2 ba1.9k sqft15201 State Highway 153, Talpa, TX 76882For SaleMLS ID #11800220, Jill Davis, DLC Realty Corp. My State MLS
- $289,9003 bd2 ba2.8k sqft211 Spill St, Winters, TX 79567For SaleMLS ID #21258621, Lori Ortiz. NTREIS
- $688,0002 bd2 ba1.2k sqft4748 Fm 1770, Winters, TX 79567New ConstructionMLS ID #200878, Donna Kaye Williams, Big Country Realty. San Angelo AOR
- $259,0004 bd3 ba3.2k sqft401 E Pierce St, Winters, TX 79567For SaleMLS ID #21202142, Jadyn Harris. NTREIS
- $268,9004 bd4 ba1.7k sqft201-203 Bluebonnet Dr, Winters, TX 79567For SaleMLS ID #21326316, Jenny Aldridge. NTREIS
- $565,0004 bd2 ba2.4k sqft2574 County Road 162, Ovalo, TX 79541For SaleMLS ID #200031, Sterling Davidson Fryar, Keller Williams Synergy. San Angelo AOR
