Completely renovated 4 bedroom, 2.5 bath A frame style home in Winters with distinctive character and flexible living space. This move in ready property has been extensively updated with renovated electrical, plumbing, flooring, kitchen finishes, plus all new metal siding and roof, just to list a few. Inside, you will find a bright, refreshed interior with neutral colors, updated surfaces, and a functional layout for everyday living. The kitchen offers abundant cabinet space, updated countertops, and a fresh modern look that opens nicely to the main living area. The downstairs level includes one bedroom and a half bath integrated with the laundry room. A distinctive spiral staircase leads upstairs where you will find 3 additional bedrooms, including the primary bedroom, along with 2 full baths and a small hobby or bonus room. An exterior staircase also provides separate access to the upstairs primary bedroom, adding flexibility and convenience. The striking A frame style exterior adds curb appeal and sets this Winters property apart. With extensive renovations, a versatile layout and lots of space, this home offers a unique opportunity in Winters.
Information provided is deemed reliable but not guaranteed. Buyer to verify all measurements, square footage, and boundary lines.
For sale
Price cut: $5K (8/21)
$254,000
401 E Pierce St, Winters, TX 79567
4beds
3,216sqft
Single Family Residence
Built in 1983
8,755 Square Feet Lot
$252,300 Zestimate®
$79/sqft
$-- HOA
What's special
Updated surfacesBright refreshed interiorUpdated countertopsFlexible living spaceDistinctive spiral staircaseNeutral colorsVersatile layout
- 214 days
- 74
- 2
Zillow last checked:
Listing updated:
Listed by:
Jadyn Harris 0719878 409-621-6463,
Conestoga Overland LLC 409-621-6463
Source: NTREIS,MLS#: 21202142
Facts & features
Interior
Bedrooms & bathrooms
- Bedrooms: 4
- Bathrooms: 3
- Full bathrooms: 2
- 1/2 bathrooms: 1
Primary bedroom
- Level: Second
- Dimensions: 28 x 14
Bedroom
- Level: First
- Dimensions: 12 x 9
Bedroom
- Level: Second
- Dimensions: 12 x 21
Bedroom
- Level: Second
- Dimensions: 18 x 10
Primary bathroom
- Level: Second
- Dimensions: 11 x 7
Bonus room
- Level: Second
- Dimensions: 12 x 7
Dining room
- Level: First
- Dimensions: 11 x 12
Other
- Level: Second
- Dimensions: 11 x 7
Half bath
- Level: First
- Dimensions: 10 x 8
Kitchen
- Level: First
- Dimensions: 14 x 11
Living room
- Level: First
- Dimensions: 22 x 12
Heating
- Electric, ENERGY STAR Qualified Equipment, Heat Pump
Cooling
- Electric, ENERGY STAR Qualified Equipment, Wall Unit(s)
Appliances
- Included: Gas Water Heater
Features
- Eat-in Kitchen, Multiple Staircases
- Flooring: Carpet, Luxury Vinyl Plank
- Has basement: No
- Has fireplace: No
Interior area
- Total interior livable area: 3,216 sqft
Video & virtual tour
Property
Parking
- Total spaces: 2
- Parking features: Carport
- Carport spaces: 2
Features
- Levels: Two
- Stories: 2
- Pool features: None
Lot
- Size: 8,755 Square Feet
Details
- Parcel number: R000011914
- Other equipment: None
Construction
Type & style
- Home type: SingleFamily
- Architectural style: A-Frame,Detached
- Property subtype: Single Family Residence
Materials
- Steel Siding
- Foundation: Slab
- Roof: Metal
Condition
- Resale
- Year built: 1983
Utilities & green energy
- Sewer: Public Sewer
- Utilities for property: Sewer Available
Green energy
- Energy efficient items: Other
Community & HOA
Community
- Subdivision: College Heights
HOA
- Has HOA: No
Location
- Region: Winters
Financial & listing details
- Price per square foot: $79/sqft
- Tax assessed value: $26,790
- Annual tax amount: $634
- Date on market: 3/10/2026
- Cumulative days on market: 215 days
- Listing terms: Cash,Conventional,FHA,USDA Loan,VA Loan
Estimated market value
$252,300
$240,000 - $265,000
$2,263/mo
Price history
| Date | Event | Price |
|---|---|---|
| 8/21/2026 | Price change | $254,000-1.9%$79/sqft |
Source: NTREIS #21202142 Report a problem | ||
| 3/10/2026 | Listed for sale | $259,000$81/sqft |
Source: NTREIS #21202142 Report a problem | ||
Public tax history
| Year | Property taxes | Tax assessment |
|---|---|---|
| 2025 | $634 -24.9% | $26,790 -21.3% |
| 2024 | $845 +14.3% | $34,040 +11.2% |
| 2023 | $739 -41.7% | $30,620 -35.7% |
| 2022 | $1,268 -15.2% | $47,610 -14.1% |
| 2021 | $1,496 | $55,430 +3.6% |
| 2020 | -- | $53,520 +1.6% |
| 2019 | -- | $52,700 +4.6% |
| 2018 | -- | $50,360 +216.5% |
| 2017 | -- | $15,910 +91.5% |
| 2016 | -- | $8,310 |
| 2015 | -- | $8,310 |
| 2014 | -- | $8,310 |
Find assessor info on the county website
Monthly payment
Est. payment
Payment breakdown
Explore the cost of this home by adjusting the details. Changes won't be saved.Climate risks
Neighborhood: 79567
Nearby schools
Schools provided by the listing agent
- Elementary: Winters
- Middle: Winters
- High: Winters
- District: Winters ISD
Source: NTREIS. This data may not be complete. We recommend contacting the local school district to confirm school assignments for this home.
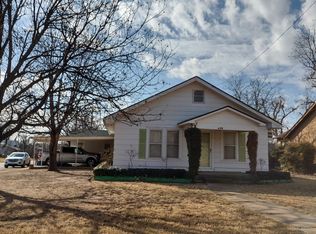
Similar homes
- $279,0003 bd2 ba2.8k sqft211 Spill St, Winters, TX 79567For Sale
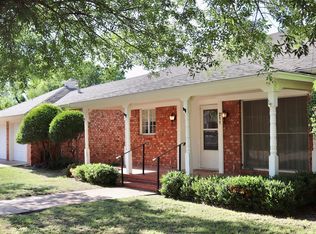 MLS ID #21258621, Lori Ortiz. NTREIS
 - $269,0004 bd2 ba2.4k sqft4475 North Hwy #83, Winters, TX 79567For Sale
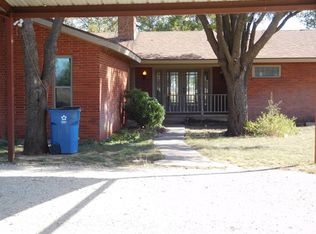 MLS ID #11607710, Jill Davis, DLC Realty Corp. My State MLS
 - $209,5004 bd4 ba1.7k sqft201-203 Bluebonnet Dr, Winters, TX 79567For Sale
 MLS ID #21387982, Jenny Aldridge. NTREIS
 - $249,0003 bd2 ba1.6k sqft174 County Road 182, Ovalo, TX 79541For Sale
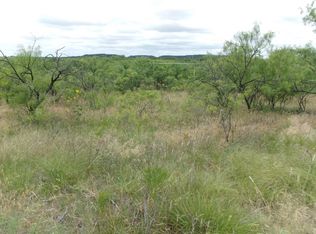 MLS ID #11869124, Monnie Davis, BLAIR REALTY. My State MLS
