Welcome to Williams Estates! This beautiful home offers 3 bedrooms, 2 baths, a spacious and functional layout, and a truly move-in-ready experience. Step inside to a welcoming dining area with abundant natural light, perfect for family gatherings and entertaining, and a spacious living room featuring an oversized gas fireplace that creates a warm and inviting atmosphere. Updated lighting and thoughtful improvements throughout add a fresh, modern feel, while the Jack & Jill bathroom provides additional functionality. The spacious primary bedroom offers a comfortable retreat, and the additional bedrooms are ideal for family, guests, or a home office. Outside, enjoy a large covered patio overlooking a spacious grassy backyard with mature trees, perfect for relaxing or entertaining family and friends. The property also offers RV parking and ample additional parking. Conveniently located in Garland with easy access to major highways, shopping, dining, parks, and schools, this home offers a wonderful combination of comfort, functionality, and convenience with an easy commute to Dallas. Schedule your private showing today!
For sale
Price cut: $22.5K (11/5)
$300,000
1906 Patton Dr, Garland, TX 75042
3beds
1,791sqft
Single Family Residence
Built in 1962
10,497 Square Feet Lot
$292,100 Zestimate®
$168/sqft
$-- HOA
What's special
Large covered patioSpacious and functional layoutJack and jill bathroom
- 45 days
- 486
- 40
Zillow last checked:
Listing updated:
Listed by:
Betty Arguello 0693687 888-455-6040,
Fathom Realty LLC 888-455-6040
Source: NTREIS,MLS#: 21361170
Facts & features
Interior
Bedrooms & bathrooms
- Bedrooms: 3
- Bathrooms: 2
- Full bathrooms: 2
Primary bedroom
- Level: First
- Dimensions: 14 x 12
Living room
- Level: First
- Dimensions: 1 x 1
Heating
- Central, Natural Gas
Cooling
- Central Air
Appliances
- Included: Dishwasher, Electric Cooktop, Electric Oven, Microwave
- Laundry: Washer Hookup, Laundry in Utility Room
Features
- Decorative/Designer Lighting Fixtures, High Speed Internet, Cable TV
- Flooring: Laminate, Tile
- Windows: Bay Window(s), Window Coverings
- Has basement: No
- Number of fireplaces: 1
- Fireplace features: Gas Log, Masonry
Interior area
- Total interior livable area: 1,791 sqft
Video & virtual tour
Property
Parking
- Total spaces: 2
- Parking features: Covered, Door-Single, Garage, Garage Faces Side, Boat, RV Access/Parking
- Attached garage spaces: 2
Features
- Levels: One
- Stories: 1
- Patio & porch: Covered
- Exterior features: Private Yard
- Pool features: None
- Fencing: Wood
Lot
- Size: 10,497 Square Feet
- Features: Back Yard, Interior Lot, Lawn, Landscaped, Sprinkler System, Few Trees
Details
- Parcel number: 26682500150130000
Construction
Type & style
- Home type: SingleFamily
- Architectural style: Traditional,Detached
- Property subtype: Single Family Residence
Materials
- Brick, Wood Siding
- Foundation: Pillar/Post/Pier
- Roof: Composition
Condition
- Resale
- Year built: 1962
Utilities & green energy
- Sewer: Public Sewer
- Water: Public
- Utilities for property: Sewer Available, Water Available, Cable Available
Community & HOA
Community
- Security: Smoke Detector(s)
- Subdivision: Williams Estates
HOA
- Has HOA: No
Location
- Region: Garland
Financial & listing details
- Price per square foot: $168/sqft
- Tax assessed value: $312,090
- Annual tax amount: $7,474
- Date on market: 9/25/2026
- Cumulative days on market: 44 days
- Listing terms: Cash,Conventional,FHA,VA Loan
- Exclusions: Personal Property, refrigerator, washer, dryer & TV's attached to the wall does not convey.
Estimated market value
$292,100
$277,000 - $307,000
$2,312/mo
Price history
| Date | Event | Price |
|---|---|---|
| 11/5/2026 | Listed for sale | $300,000-7%$168/sqft |
Source: NTREIS #21361170 Report a problem | ||
| 10/10/2026 | Contingent | $322,500$180/sqft |
Source: NTREIS #21361170 Report a problem | ||
| 9/25/2026 | Listed for sale | $322,500+50%$180/sqft |
Source: NTREIS #21361170 Report a problem | ||
| 5/31/2019 | Sold | -- |
Source: Agent Provided Report a problem | ||
| 5/22/2019 | Pending sale | $215,000$120/sqft |
Source: Regal, REALTORS #14090971 Report a problem | ||
| 5/16/2019 | Listed for sale | $215,000$120/sqft |
Source: Regal, REALTORS #14090971 Report a problem | ||
Public tax history
| Year | Property taxes | Tax assessment |
|---|---|---|
| 2025 | $1,333 +1.4% | $312,090 |
| 2024 | $1,315 +7.5% | $312,090 +8.4% |
| 2023 | $1,223 +3.5% | $287,980 |
| 2022 | $1,182 +3.4% | $287,980 +24.3% |
| 2021 | $1,143 +5.8% | $231,680 +9.8% |
| 2020 | $1,080 +13.8% | $210,970 +15% |
| 2019 | $949 -1.5% | $183,440 |
| 2018 | $963 -77.2% | $183,440 +22.7% |
| 2017 | $4,217 +9.3% | $149,460 +9.3% |
| 2016 | $3,856 +240.4% | $136,780 +12.1% |
| 2015 | $1,133 | $122,040 +5% |
| 2014 | $1,133 | $116,220 |
| 2013 | -- | -- |
| 2012 | -- | -- |
| 2011 | -- | -- |
| 2010 | -- | -- |
| 2009 | -- | -- |
| 2008 | -- | -- |
| 2007 | -- | -- |
| 2005 | -- | -- |
| 2004 | -- | -- |
| 2003 | -- | -- |
| 2002 | -- | -- |
| 2001 | -- | -- |
Find assessor info on the county website
Monthly payment
Est. payment
Payment breakdown
Explore the cost of this home by adjusting the details. Changes won't be saved.Climate risks
Neighborhood: 75042
Nearby schools
Schools provided by the listing agent
- District: Garland ISD
Source: NTREIS. This data may not be complete. We recommend contacting the local school district to confirm school assignments for this home.

Similar homes
- $299,0004 bd2 ba1.8k sqft2613 Saturn Rd, Garland, TX 75041For Sale
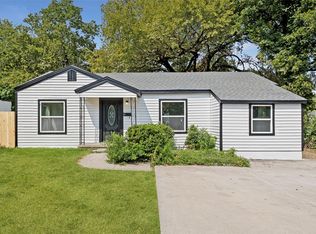 MLS ID #21374034, Deba Douglas. NTREIS
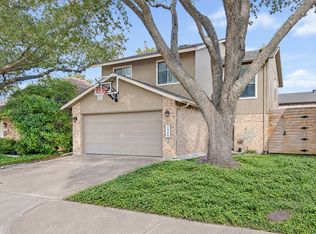
- $335,0003 bd2 ba1.8k sqft4101 Clemson Dr, Garland, TX 75042For Sale
 MLS ID #21387772, Ngunza Chin Thui Thui. NTREIS
- $325,0003 bd3 ba1.6k sqft2409 Mira Dr, Garland, TX 75044For Sale
 MLS ID #21427364, Tonya Peek. NTREIS
- $350,0003 bd2 ba1.3k sqft1522 Carroll Dr, Garland, TX 75041For Sale
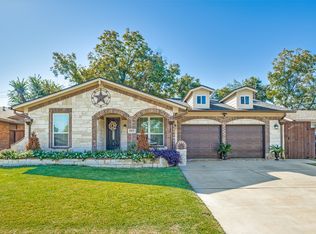 MLS ID #21393687, Rosa Donohoe. NTREIS
