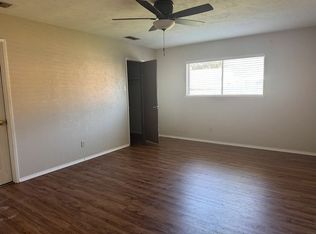
Welcome to 6219 Cedar Ln in Rowlett! This beautifully updated 3-bedroom, 2-bathroom home offers a functional single-story layout with thoughtful improvements throughout. The spacious living room features a brick fireplace, creating a warm and inviting space for everyday living and entertaining. The updated kitchen showcases custom cabinetry, new appliances, and ample counter and storage space, combining style and functionality.
Both bathrooms have been remodeled with modern finishes, giving the home a fresh and updated feel. Outside, the new fence provides added privacy while creating a comfortable backyard space to enjoy. The attached two-car garage offers convenient parking and additional storage.
Ideally located near parks, shopping, dining, and major highways, this home offers convenient access to surrounding areas while providing the comfort of an established Rowlett neighborhood. With its updated interiors, new improvements, and move-in-ready appeal, 6219 Cedar Ln is ready for its next owner. Schedule your private showing today!
For sale
Price cut: $15K (9/28)
$315,000
6219 Cedar Ln, Rowlett, TX 75089
3beds
1,476sqft
Single Family Residence
Built in 1973
6,403 Square Feet Lot
$307,500 Zestimate®
$213/sqft
$-- HOA
What's special
Brick fireplaceNew appliancesAttached two-car garageComfortable backyard spaceCustom cabinetryFunctional single-story layoutUpdated kitchen
- 66 days
- 225
- 40
Zillow last checked:
Listing updated:
Listed by:
Mady Cantu 0788206 214-560-0422,
Only 1 Realty Group Dallas 214-560-0422
Source: NTREIS,MLS#: 21346495
Facts & features
Interior
Bedrooms & bathrooms
- Bedrooms: 3
- Bathrooms: 2
- Full bathrooms: 2
Primary bedroom
- Level: First
- Dimensions: 11 x 13
Bedroom
- Level: First
- Dimensions: 10 x 15
Bedroom
- Level: First
- Dimensions: 11 x 10
Appliances
- Included: Dishwasher, Electric Cooktop, Electric Oven, Disposal, Refrigerator
Features
- Built-in Features, Kitchen Island, Cable TV, Walk-In Closet(s)
- Has basement: No
- Number of fireplaces: 1
- Fireplace features: Gas, Masonry
Interior area
- Total interior livable area: 1,476 sqft
Video & virtual tour
Property
Parking
- Total spaces: 2
- Parking features: Epoxy Flooring, Garage
- Attached garage spaces: 2
Features
- Levels: One
- Stories: 1
- Pool features: None
Lot
- Size: 6,403 Square Feet
Details
- Parcel number: 44006500060160000
Construction
Type & style
- Home type: SingleFamily
- Architectural style: Detached
- Property subtype: Single Family Residence
Condition
- Year built: 1973
Utilities & green energy
- Utilities for property: Cable Available
Community & HOA
Community
- Features: Curbs
- Subdivision: Kenwood Heights 02
HOA
- Has HOA: No
Location
- Region: Rowlett
Financial & listing details
- Price per square foot: $213/sqft
- Tax assessed value: $261,470
- Annual tax amount: $6,570
- Date on market: 7/31/2026
- Cumulative days on market: 67 days
Estimated market value
$307,500
$292,000 - $323,000
$1,960/mo
Price history
| Date | Event | Price |
|---|---|---|
| 9/28/2026 | Price change | $315,000-4.5%$213/sqft |
Source: NTREIS #21346495 Report a problem | ||
| 7/31/2026 | Listed for sale | $330,000+164%$224/sqft |
Source: NTREIS #21346495 Report a problem | ||
| 10/30/2014 | Sold | -- |
Source: Agent Provided Report a problem | ||
| 9/8/2014 | Listed for sale | $125,000+31.6%$85/sqft |
Source: Keller Williams Elite #13015076 Report a problem | ||
| 5/4/2011 | Listing removed | $95,000$64/sqft |
Source: United Realty I, Inc. #11544867 Report a problem | ||
| 2/22/2011 | Price change | $95,000+0.1%$64/sqft |
Source: United Realty I, Inc. #11544867 Report a problem | ||
| 12/16/2010 | Price change | $94,900-3.2%$64/sqft |
Source: Ultima Real Estate #11473571 Report a problem | ||
| 11/11/2010 | Price change | $98,000-1.6%$66/sqft |
Source: Ultima Real Estate #11473571 Report a problem | ||
| 11/3/2010 | Price change | $99,600-3.2%$67/sqft |
Source: Ultima Real Estate #11473571 Report a problem | ||
| 9/13/2010 | Listed for sale | $102,900$70/sqft |
Source: Ultima Real Estate #11473571 Report a problem | ||
Public tax history
| Year | Property taxes | Tax assessment |
|---|---|---|
| 2025 | $3,014 +13.7% | $261,470 |
| 2024 | $2,651 +14.9% | $261,470 |
| 2023 | $2,308 +10.3% | $261,470 +15.8% |
| 2022 | $2,093 +1.9% | $225,870 +33.7% |
| 2021 | $2,054 | $168,930 |
Find assessor info on the county website
Monthly payment
Est. payment
Payment breakdown
Explore the cost of this home by adjusting the details. Changes won't be saved.Climate risks
Neighborhood: Kenwood Heights
Nearby schools
Schools provided by the listing agent
- District: Garland ISD
Source: NTREIS. This data may not be complete. We recommend contacting the local school district to confirm school assignments for this home.
Similar homes
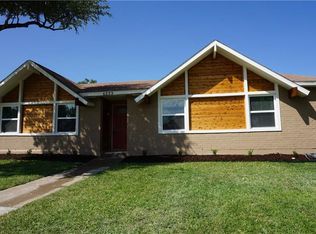
- $320,0003 bd2 ba1.3k sqft7205 Airline Dr, Rowlett, TX 75089For Sale
 MLS ID #21267909, Jessica Banales. NTREIS
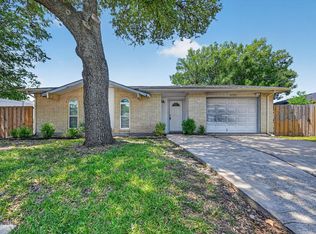
 - $305,0003 bd2 ba1.3k sqft2413 Cardinal Ln, Garland, TX 75042For Sale
 MLS ID #21400184, Walter Garcia. NTREIS
 - $349,9003 bd2 ba2k sqft3309 Scott Dr, Rowlett, TX 75088For Sale
 MLS ID #21372682, Sylvia Briette. NTREIS
 - $340,0004 bd2 ba1.5k sqft354 Brookview Dr, Garland, TX 75043For Sale
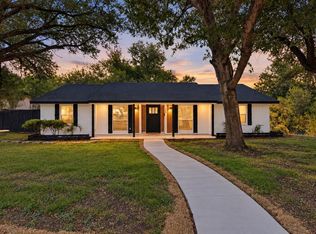 MLS ID #21402425, Sara Arteaga. NTREIS
