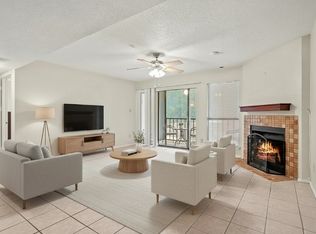
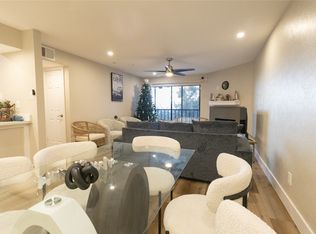
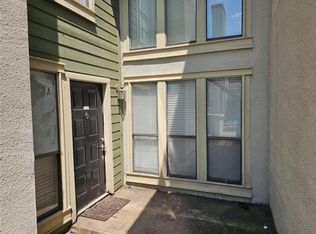
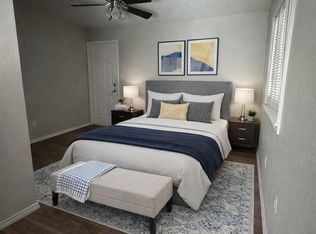
REGULAR LENDER FINANCING AVAILABLE WITH JUST 5% DOWN FOR OWNER OCCUPANTS!! ALL UPDATED AND MOVE-IN READY! SHOWS GREAT! Don't let the low price fool you...this one is a NICE condo! Light and inviting, 3rd floor condo with no one above you! Gorgeous view! Freshly painted 2026. New carpet 2026. New kitchen cabinets and new granite countertops 2026. LED lighting and SS appliances, too! Where else can you find 3 bedrooms at this price and still in this condition? Generous bedroom sizes. Enclosed patio has a beautiful view. Enjoy the pool and tennis. Gated entrance and covered, reserved parking. Space for full-size WD. CALL AGENT FOR LENDER INFO.
For sale
Price cut: $4.9K (9/15)
$95,000
11460 Audelia Rd APT 387, Dallas, TX 75243
3beds
1,237sqft
Condominium
Built in 1980
-- sqft lot
$-- Zestimate®
$77/sqft
$750/mo HOA
What's special
Gorgeous viewLight and invitingNew granite countertopsGated entranceGenerous bedroom sizesLed lightingCovered reserved parking
- 177 days
- 672
- 46
Zillow last checked:
Listing updated:
Listed by:
Dan Willems 0406057 214-789-9606,
RE/MAX DFW Associates 214-523-3300
Source: NTREIS,MLS#: 21220351
Facts & features
Interior
Bedrooms & bathrooms
- Bedrooms: 3
- Bathrooms: 2
- Full bathrooms: 2
Primary bedroom
- Level: First
- Dimensions: 13 x 12
Bedroom
- Level: First
- Dimensions: 13 x 11
Bedroom
- Level: First
- Dimensions: 12 x 11
Dining room
- Level: First
- Dimensions: 11 x 10
Kitchen
- Level: First
- Dimensions: 11 x 8
Living room
- Level: First
- Dimensions: 17 x 17
Utility room
- Level: First
- Dimensions: 2 x 6
Heating
- Central, Electric
Cooling
- Central Air, Electric
Appliances
- Included: Dishwasher, Electric Range, Disposal, Microwave
Features
- Open Floorplan
- Has basement: No
- Number of fireplaces: 1
- Fireplace features: Wood Burning
Interior area
- Total interior livable area: 1,237 sqft
Video & virtual tour
Property
Parking
- Total spaces: 1
- Parking features: Assigned
- Carport spaces: 1
Features
- Levels: One
- Stories: 1
- Pool features: None
Lot
- Size: 9.99 Acres
Details
- Parcel number: 00000787232420000
Construction
Type & style
- Home type: Condo
- Architectural style: Traditional
- Property subtype: Condominium
- Attached to another structure: Yes
Materials
- Brick
Condition
- Year built: 1980
Utilities & green energy
- Sewer: Public Sewer
- Water: Public
- Utilities for property: Sewer Available, Water Available
Community & HOA
Community
- Subdivision: Cambridge Condo Ph 01 03
HOA
- Has HOA: Yes
- Services included: All Facilities, Association Management, Insurance, Maintenance Grounds, Maintenance Structure, Sewer, Trash, Water
- HOA fee: $750 monthly
- HOA name: Veracity
- HOA phone: 214-368-3388
Location
- Region: Dallas
Financial & listing details
- Price per square foot: $77/sqft
- Tax assessed value: $133,840
- Annual tax amount: $3,129
- Date on market: 3/31/2026
- Cumulative days on market: 178 days
- Listing terms: Conventional,Owner Will Carry
Estimated market value
Not available
Estimated sales range
Not available
$1,624/mo
Price history
| Date | Event | Price |
|---|---|---|
| 9/15/2026 | Price change | $95,000-4.9%$77/sqft |
Source: NTREIS #21220351 Report a problem | ||
| 7/21/2026 | Price change | $99,900-4.9%$81/sqft |
Source: NTREIS #21220351 Report a problem | ||
| 7/6/2026 | Price change | $105,000-4.5%$85/sqft |
Source: NTREIS #21220351 Report a problem | ||
| 6/19/2026 | Price change | $110,000-4.3%$89/sqft |
Source: NTREIS #21220351 Report a problem | ||
| 6/16/2026 | Price change | $115,000-4.2%$93/sqft |
Source: NTREIS #21220351 Report a problem | ||
| 6/1/2026 | Price change | $120,000-4%$97/sqft |
Source: NTREIS #21220351 Report a problem | ||
| 3/31/2026 | Listed for sale | $125,000+0.4%$101/sqft |
Source: NTREIS #21220351 Report a problem | ||
| 9/20/2023 | Sold | -- |
Source: NTREIS #20242666 Report a problem | ||
| 8/31/2023 | Pending sale | $124,500$101/sqft |
Source: NTREIS #20242666 Report a problem | ||
| 8/23/2023 | Contingent | $124,500$101/sqft |
Source: NTREIS #20242666 Report a problem | ||
| 8/17/2023 | Listed for sale | $124,500$101/sqft |
Source: NTREIS #20242666 Report a problem | ||
| 8/10/2023 | Pending sale | $124,500$101/sqft |
Source: NTREIS #20242666 Report a problem | ||
| 6/29/2023 | Price change | $124,500-13.8%$101/sqft |
Source: NTREIS #20242666 Report a problem | ||
| 6/1/2023 | Listed for sale | $144,500$117/sqft |
Source: NTREIS #20242666 Report a problem | ||
| 5/25/2023 | Pending sale | $144,500$117/sqft |
Source: NTREIS #20242666 Report a problem | ||
| 3/15/2023 | Price change | $144,500-10.5%$117/sqft |
Source: NTREIS #20242666 Report a problem | ||
| 2/21/2023 | Price change | $161,500-10.2%$131/sqft |
Source: NTREIS #20242666 Report a problem | ||
| 1/26/2023 | Listed for sale | $179,900$145/sqft |
Source: NTREIS #20242666 Report a problem | ||
Public tax history
| Year | Property taxes | Tax assessment |
|---|---|---|
| 2025 | $1,811 -0.4% | $133,840 |
| 2024 | $1,817 +1065.9% | $133,840 +3% |
| 2023 | $156 | $129,890 |
| 2022 | $156 +50% | $129,890 +50% |
| 2021 | $104 | $86,590 |
| 2020 | $104 -86.3% | $86,590 |
| 2019 | $760 +13.6% | $86,590 +52.2% |
| 2018 | $669 -21.5% | $56,900 +15% |
| 2017 | $852 +24.8% | $49,480 +14.3% |
| 2016 | $683 -1.7% | $43,300 |
| 2015 | $694 | $43,300 +12.9% |
| 2014 | $694 | $38,360 |
| 2013 | -- | -- |
| 2012 | -- | -- |
| 2011 | -- | -- |
| 2010 | -- | -- |
| 2009 | -- | -- |
| 2008 | -- | -- |
| 2007 | -- | -- |
| 2005 | -- | -- |
| 2004 | -- | -- |
| 2003 | -- | -- |
| 2002 | -- | -- |
| 2001 | -- | -- |
Find assessor info on the county website
Monthly payment
Est. payment
Payment breakdown
Explore the cost of this home by adjusting the details. Changes won't be saved.Climate risks
Neighborhood: 75243
Nearby schools
Schools provided by the listing agent
- Elementary: Forest Lane
- Middle: Lake Highlands
- High: Lake Highlands
- District: Richardson ISD
Source: NTREIS. This data may not be complete. We recommend contacting the local school district to confirm school assignments for this home.
Similar homes
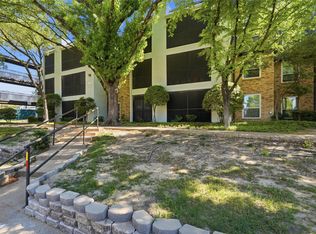
- $90,0002 bd1 ba985 sqft11470 Audelia Rd APT 363, Dallas, TX 75243For Sale
 MLS ID #21222449, Ken Bennett. NTREIS
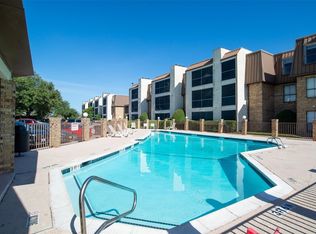
 - $110,0002 bd2 ba1k sqft11460 Audelia Rd #272, Dallas, TX 75243For Sale
 MLS ID #21230448, John Cazan Jr.. NTREIS
 - $105,0002 bd3 ba1.2k sqft9605 Walnut St APT 12102, Dallas, TX 75243For Sale
 MLS ID #21212533, Lionel Austin. NTREIS
 - $99,5002 bd2 ba1k sqft9823 Walnut St APT L205, Dallas, TX 75243For Sale
 MLS ID #21182729, Lisa Richardson. NTREIS
