Enjoy a peaceful townhome in a Prime Location! Close to Presbyterian Village and just minutes from Texas Instruments, US-75 (Central Expressway), I-635, and nearby Park & Ride access. Located within Richardson ISD, this townhome offers the perfect combination of comfort, convenience, and low-maintenance living in a highly desirable location!
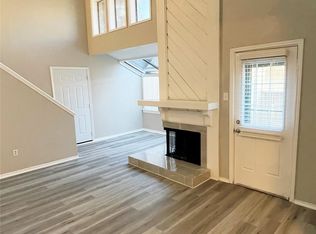
Ideally situated in a gated community with convenient access to major highways, shopping, dining, and employment centers. This inviting residence features 2 spacious bedrooms, 2 full bathrooms, and an open, airy floor plan highlighted by soaring vaulted ceilings and a welcoming living area with a charming brick wood-burning fireplace.
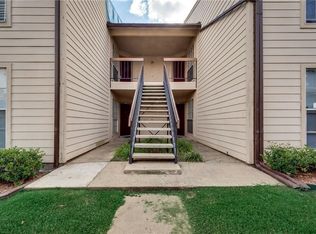
Step outside to your own private covered patio, an ideal spot to relax and unwind. Enjoy split-level separate bedrooms offering added privacy and flexibility, and a formal dining area perfect for entertaining. Additional features include front and rear entry doors, a fenced outdoor space with durable steel posts, and convenient storage. Bring your flooring and modernization ideas and make this home your own.
Move-in ready with added value! Refrigerator convey. Two assigned, covered parking spaces add everyday convenience.
For sale
$169,900
8404 Forest Ln APT 1005, Dallas, TX 75243
2beds
1,129sqft
Townhouse
Built in 1984
4.7 Acres Lot
$174,700 Zestimate®
$150/sqft
$452/mo HOA
What's special
Formal dining areaOpen airy floor planSplit-level separate bedroomsCharming brick wood-burning fireplaceSoaring vaulted ceilingsPrivate covered patioConvenient storage
- 13 hours
- 17
- 2
Zillow last checked:
Listing updated:
Listed by:
Martella Craig 0619726 855-659-3400,
Powerstar Realty 855-659-3400
Source: NTREIS,MLS#: 21433453
Facts & features
Interior
Bedrooms & bathrooms
- Bedrooms: 2
- Bathrooms: 2
- Full bathrooms: 2
Primary bedroom
- Features: Ceiling Fan(s), Walk-In Closet(s)
- Level: Second
- Dimensions: 14 x 11
Bedroom
- Features: Walk-In Closet(s)
- Level: First
- Dimensions: 11 x 9
Primary bathroom
- Level: First
- Dimensions: 0 x 0
Dining room
- Level: First
- Dimensions: 10 x 6
Other
- Level: Second
- Dimensions: 0 x 0
Kitchen
- Level: First
- Dimensions: 9 x 7
Living room
- Level: First
- Dimensions: 17 x 11
Utility room
- Level: First
- Dimensions: 8 x 6
Heating
- Central, Electric
Cooling
- Central Air, Ceiling Fan(s), Electric
Appliances
- Included: Dishwasher, Disposal, Microwave
- Laundry: Washer Hookup, Electric Dryer Hookup, Laundry in Utility Room
Features
- High Speed Internet, Cable TV
- Flooring: Carpet, Tile
- Windows: Bay Window(s)
- Has basement: No
- Number of fireplaces: 1
- Fireplace features: Den, Masonry, Wood Burning
Interior area
- Total interior livable area: 1,129 sqft
Video & virtual tour
Property
Parking
- Total spaces: 2
- Parking features: Assigned, Covered, Gated, Off Street
- Carport spaces: 2
Features
- Levels: Two,Multi/Split
- Stories: 2
- Patio & porch: Covered, Patio
- Pool features: Fenced, In Ground, Pool
- Fencing: Wood
Lot
- Size: 4.7 Acres
Details
- Parcel number: 00C22430000J01005
Construction
Type & style
- Home type: Townhouse
- Architectural style: Contemporary/Modern,Split Level
- Property subtype: Townhouse
- Attached to another structure: Yes
Materials
- Foundation: Slab
- Roof: Composition
Condition
- Resale
- Year built: 1984
Utilities & green energy
- Sewer: Public Sewer
- Water: Public
- Utilities for property: Phone Available, Sewer Available, Water Available, Cable Available
Community & HOA
Community
- Features: Community Mailbox, Sidewalks
- Security: Prewired, Security System, Smoke Detector(s)
- Subdivision: Forest Point Twnhms Condo Ph 01-02
HOA
- Has HOA: Yes
- Services included: All Facilities, Association Management, Insurance, Maintenance Grounds, Maintenance Structure, Water
- HOA fee: $452 monthly
- HOA name: PMI Alliance
- HOA phone: 214-295-9661
Location
- Region: Dallas
Financial & listing details
- Price per square foot: $150/sqft
- Tax assessed value: $215,000
- Annual tax amount: $5,027
- Date on market: 11/13/2026
- Listing terms: Cash,Conventional,FHA,VA Loan
Estimated market value
$174,700
$159,000 - $190,000
$1,586/mo
Price history
| Date | Event | Price |
|---|---|---|
| 11/13/2026 | Listed for sale | $169,900+104.9%$150/sqft |
Source: NTREIS #21433453 Report a problem | ||
| 2/6/2015 | Listing removed | $82,900$73/sqft |
Source: Velton Real Estate Group #12156010 Report a problem | ||
| 12/23/2014 | Listed for sale | $82,900+2.5%$73/sqft |
Source: Velton Real Estate Group #12156010 Report a problem | ||
| 12/18/2014 | Sold | -- |
Source: Agent Provided Report a problem | ||
| 9/4/2014 | Listing removed | $80,900$72/sqft |
Source: Harold Carter, REALTORS Plano #12156010 Report a problem | ||
| 8/16/2014 | Price change | $80,900-2.4%$72/sqft |
Source: Harold Carter, REALTORS Plano #12156010 Report a problem | ||
| 6/7/2014 | Listed for sale | $82,900$73/sqft |
Source: Harold Carter, REALTORS Plano #12156010 Report a problem | ||
| 12/11/2013 | Sold | -- |
Source: Agent Provided Report a problem | ||
Public tax history
| Year | Property taxes | Tax assessment |
|---|---|---|
| 2025 | $1,341 +9.6% | $215,000 |
| 2024 | $1,224 +6.3% | $215,000 +19% |
| 2023 | $1,152 +6.3% | $180,640 |
| 2022 | $1,083 +4.9% | $180,640 +14.3% |
| 2021 | $1,033 -1.9% | $158,060 +43.3% |
| 2020 | $1,052 +9.5% | $110,280 -21.9% |
| 2019 | $961 -12.6% | $141,130 +83.8% |
| 2018 | $1,100 -49.3% | $76,770 |
| 2017 | $2,170 0% | $76,770 |
| 2016 | $2,171 +33.8% | $76,770 |
| 2015 | $1,622 | $76,770 |
| 2014 | $1,622 | $76,770 |
| 2013 | -- | -- |
| 2012 | -- | -- |
| 2011 | -- | -- |
| 2010 | -- | -- |
| 2009 | -- | -- |
| 2008 | -- | -- |
| 2007 | -- | -- |
| 2005 | -- | -- |
| 2004 | -- | -- |
| 2003 | -- | -- |
| 2002 | -- | -- |
| 2001 | -- | -- |
Find assessor info on the county website
Monthly payment
Est. payment
Payment breakdown
Explore the cost of this home by adjusting the details. Changes won't be saved.Climate risks
Neighborhood: Nothwood Estates
Nearby schools
Schools provided by the listing agent
- Elementary: Stults Road
- Middle: Forest Meadow
- High: Lake Highlands
- District: Richardson ISD
Source: NTREIS. This data may not be complete. We recommend contacting the local school district to confirm school assignments for this home.
Similar homes
- $160,0002 bd2 ba1.1k sqft10438 High Hollows Dr APT 244, Dallas, TX 75230For Sale
 MLS ID #21433921, Megan Bond. NTREIS
- $143,0002 bd2 ba886 sqft13215 Emily Rd APT 2104, Dallas, TX 75240For SaleMLS ID #21431814, Patsy Cato. NTREIS
- $170,0002 bd2 ba1k sqft9600 Royal Ln APT 604, Dallas, TX 75243For Sale
 MLS ID #21210611, Daniel Cortes Santos. NTREIS
- $155,0002 bd2 ba998 sqft12484 Abrams Rd, Dallas, TX 75243For Sale
 MLS ID #21415708, Saman Ilangasinghe. NTREIS
