Experience sophisticated living in this stunning two-story condominium, offering 1,013 square feet of beautifully designed space with 1 bedroom and 1.5 baths. The expansive living room boasts dramatic 20-foot vaulted ceilings, a striking wood-burning fireplace, and custom built-in bookshelves that create an elegant yet inviting atmosphere. An architectural spiral staircase leads to a versatile loft with a built-in desk, ideal for a refined home office, guest suite, or second bedroom. The primary retreat opens to a private balcony, perfect for morning coffee or evening relaxation, while the spa-inspired full bath features an oversized shower for a touch of luxury. Completing this exceptional home is the convenience of an assigned carport with additional guest parking, all within the sought-after Dallas ISD zoning for Anne Frank Elementary, Benjamin Franklin Middle, and Hillcrest High. Designed for both comfort and style, this residence offers the perfect blend of sophistication, versatility, and convenience.
Sold
Price Unknown
5100 Verde Valley Ln APT 120, Dallas, TX 75254
1beds
1,013sqft
Condominium
Built in 1982
-- sqft lot
$213,100 Zestimate®
$--/sqft
$1,562 Estimated rent
Home value
$213,100
$194,000 - $234,000
$1,562/mo
Zestimate® history
Owner options
List your home for rent
$1,562/mo
Rent Zestimate®
Find your next renter with Zillow Rental Manager. Plus, with online applications, you can quickly screen prospective tenants – for free.
$1,562/mo
Rent Zestimate®
Refinance and save
$283/mo
Est. payment
Refinancing to a lower rate could help reduce your monthly payments and save thousands over the life of the loan.
$283/mo
Est. payment
Explore your selling options
Work with a Zillow partner agent
Leverage their expertise and Zillow's premium Showcase listings to get your home seen by more buyers.
Get startedList with your own agent
Get your home in front of millions of buyers by listing it on Zillow.
Learn how to do itSell it yourself
Take full control of how buyers see your home on Zillow by listing For Sale by Owner (FSBO).
List your homeWhat's special
Wood-burning fireplacePrivate balconyCustom built-in bookshelvesArchitectural spiral staircaseVaulted ceilings
Zillow last checked:
Listing updated:
Listed by:
Ashley Ingle 0605630 5742024124,
JR Premier Properties 214-395-7935
Bought with:
Andre Shaw
LPT Realty, LLC
Source: NTREIS,MLS#: 21050473
Facts & features
Interior
Bedrooms & bathrooms
- Bedrooms: 1
- Bathrooms: 2
- Full bathrooms: 1
- 1/2 bathrooms: 1
Primary bedroom
- Features: Built-in Features, Garden Tub/Roman Tub, Linen Closet, Walk-In Closet(s)
- Level: Second
- Dimensions: 13 x 13
Breakfast room nook
- Level: First
- Dimensions: 8 x 8
Kitchen
- Features: Breakfast Bar
- Level: First
- Dimensions: 8 x 7
Living room
- Level: Second
- Dimensions: 11 x 13
Living room
- Level: First
- Dimensions: 17 x 12
Heating
- Central, Electric
Cooling
- Central Air, Ceiling Fan(s), Electric
Appliances
- Included: Dishwasher, Electric Oven, Disposal, Microwave, Vented Exhaust Fan
- Laundry: Stacked
Features
- Loft, Cable TV, Vaulted Ceiling(s)
- Flooring: Carpet, Ceramic Tile, Hardwood
- Windows: Skylight(s), Window Coverings
- Has basement: No
- Number of fireplaces: 1
- Fireplace features: Masonry, Metal, Wood Burning
Interior area
- Total interior livable area: 1,013 sqft
Property
Parking
- Total spaces: 1
- Parking features: Assigned, Covered, Garage Faces Front, Unassigned
- Carport spaces: 1
Features
- Levels: Two
- Stories: 2
- Patio & porch: Patio, Balcony
- Exterior features: Balcony, Lighting, Rain Gutters
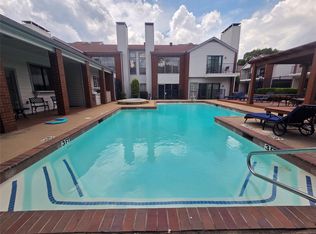
- Pool features: Pool, Community
- Fencing: Wood
Lot
- Size: 6.35 Acres
- Features: Landscaped, Many Trees, Sprinkler System
Details
- Parcel number: 00C05620010300120
Construction
Type & style
- Home type: Condo
- Property subtype: Condominium
Materials
- Foundation: Slab
- Roof: Composition
Condition
- Year built: 1982
Utilities & green energy
- Sewer: Public Sewer
- Water: Public
- Utilities for property: Sewer Available, Water Available, Cable Available
Community & HOA
Community
- Features: Clubhouse, Fenced Yard, Pool, Community Mailbox, Curbs, Sidewalks
- Security: Security System Owned, Security System, Fire Sprinkler System, Security Lights
- Subdivision: Boardwalk On The Pkwy Condos
HOA
- Has HOA: Yes
- Services included: Association Management, Insurance, Maintenance Grounds, Sewer, Security, Water
- HOA fee: $283 monthly
- HOA name: Assured Management Inc
- HOA phone: 469-480-8000
Location
- Region: Dallas
Financial & listing details
- Tax assessed value: $222,860
- Annual tax amount: $4,981
- Date on market: 9/4/2025
- Cumulative days on market: 106 days
Price history
| Date | Event | Price |
|---|---|---|
| 12/19/2025 | Sold | -- |
Source: NTREIS #21050473 Report a problem | ||
| 10/8/2025 | Price change | $218,500-0.7%$216/sqft |
Source: NTREIS #21050473 Report a problem | ||
| 9/4/2025 | Listed for sale | $220,000$217/sqft |
Source: NTREIS #21050473 Report a problem | ||
| 2/23/2017 | Listing removed | $1,550$2/sqft |
Source: Ebby Halliday, REALTORS #13525250 Report a problem | ||
| 2/7/2017 | Listed for rent | $1,550+40.9%$2/sqft |
Source: Ebby Halliday, REALTORS #13525250 Report a problem | ||
| 5/22/2013 | Listing removed | $1,100$1/sqft |
Source: Ryan A. Wehner #11948836 Report a problem | ||
| 5/9/2013 | Listed for rent | $1,100+10%$1/sqft |
Source: Ryan A. Wehner #11948836 Report a problem | ||
| 7/26/2011 | Listing removed | $1,000$1/sqft |
Source: Ryan A. Wehner #11617559 Report a problem | ||
| 7/3/2011 | Listed for rent | $1,000$1/sqft |
Source: Ryan A. Wehner #11617559 Report a problem | ||
Public tax history
| Year | Property taxes | Tax assessment |
|---|---|---|
| 2025 | $2,800 -6.6% | $222,860 |
| 2024 | $2,999 +10.5% | $222,860 +15.8% |
| 2023 | $2,715 -23.6% | $192,470 |
| 2022 | $3,555 +0.5% | $192,470 +11.8% |
| 2021 | $3,537 -2.7% | $172,210 |
| 2020 | $3,637 +27.7% | $172,210 +13.3% |
| 2019 | $2,849 +7.2% | $151,950 |
| 2018 | $2,659 +16.2% | $151,950 +25% |
| 2017 | $2,288 +11.6% | $121,560 +15.4% |
| 2016 | $2,051 +15% | $105,350 +9.5% |
| 2015 | $1,784 | $96,240 +13.1% |
| 2014 | $1,784 | $85,090 |
| 2013 | -- | -- |
| 2012 | -- | -- |
| 2011 | -- | -- |
| 2010 | -- | -- |
| 2009 | -- | -- |
| 2008 | -- | -- |
| 2007 | -- | -- |
| 2005 | -- | -- |
| 2004 | -- | -- |
| 2003 | -- | -- |
| 2002 | -- | -- |
| 2001 | -- | -- |
Find assessor info on the county website
Neighborhood: 75254
Nearby homes
- $--2 bd2 ba1.1k sqft5100 Verde Valley Ln APT 245, Dallas, TX 75254Sold
- $239,9002 bd2 ba1.1k sqft5100 Verde Valley Ln APT 273, Dallas, TX 75254For Sale

- $218,5002 bd2 ba1.1k sqft5100 Verde Valley Ln APT 282, Dallas, TX 75254Off Market

- $--1 bd2 ba985 sqft5100 Verde Valley Ln APT 129, Dallas, TX 75254Sold

- $--1 bd2 ba985 sqft5100 Verde Valley Ln APT 160, Dallas, TX 75254Sold
- $--1 bd2 ba985 sqft5100 Verde Valley Ln APT 171, Dallas, TX 75254Sold
- $--1 bd2 ba985 sqft5100 Verde Valley Ln APT 177, Dallas, TX 75254Sold
- $--1 bd2 ba985 sqft5100 Verde Valley Ln APT 179, Dallas, TX 75254Sold
Nearby schools
GreatSchools rating
- 7/10Anne Frank Elementary SchoolGrades: PK-5Distance: 0.2 mi
- 5/10Benjamin Franklin Middle SchoolGrades: 6-8Distance: 4.8 mi
- 4/10Hillcrest High SchoolGrades: 9-12Distance: 4.9 mi
Schools provided by the listing agent
- Elementary: Frank Guzick
- Middle: Benjamin Franklin
- High: Hillcrest
- District: Dallas ISD
Source: NTREIS. This data may not be complete. We recommend contacting the local school district to confirm school assignments for this home.
Get a cash offer in 3 minutes
Find out how much your home could sell for in as little as 3 minutes with a no-obligation cash offer.
Estimated market value
$213,100
Get a cash offer in 3 minutes
Find out how much your home could sell for in as little as 3 minutes with a no-obligation cash offer.
Estimated market value
$213,100
- Texas
- Dallas County
- Dallas
- 75254
- 5100 Verde Valley Ln Apartment 120
