Upgraded Dallas Condo 2BD,2BA $229,000 Gated Community
I am pleased to present a beautifully upgraded townhome-style condominium now available at 5100 Verde Valley Lane #245, Dallas, TX 75254, offered at $229,000.
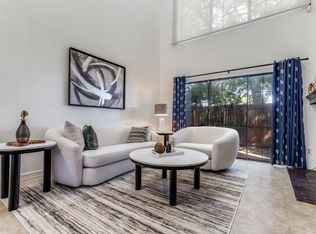
This move-in ready, 2-bedroom, 2-bathroom residence spans 1,154 square feet across two stories within the desirable gated community of Boardwalk on the Pkwy. The home has been extensively upgraded with brand-new stainless steel appliances, premium designer lighting, freshly refinished countertops, plush new carpeting, and a stylish wet bar all complemented by soaring high ceilings, floor-to-ceiling windows, and a cozy gas fireplace.
Community amenities include a resort-style outdoor pool, gated security entry, and covered carport parking spaces. All appliances — including the washer, dryer, and refrigerator — convey with the property.
I would love to schedule a showing for your qualified buyers. Please contact me at your earliest convenience.
Sold
Price Unknown
5100 Verde Valley Ln APT 245, Dallas, TX 75254
2beds
1,154sqft
Condominium
Built in 1982
-- sqft lot
$210,700 Zestimate®
$--/sqft
$1,872 Estimated rent
Home value
$210,700
$196,000 - $228,000
$1,872/mo
Zestimate® history
Owner options
List your home for rent
$1,872/mo
Rent Zestimate®
Find your next renter with Zillow Rental Manager. Plus, with online applications, you can quickly screen prospective tenants – for free.
$1,872/mo
Rent Zestimate®
Refinance and save
$317/mo
Est. payment
Refinancing to a lower rate could help reduce your monthly payments and save thousands over the life of the loan.
$317/mo
Est. payment
Explore your selling options
Work with a Zillow partner agent
Leverage their expertise and Zillow's premium Showcase listings to get your home seen by more buyers.
Get startedList with your own agent
Get your home in front of millions of buyers by listing it on Zillow.
Learn how to do itSell it yourself
Take full control of how buyers see your home on Zillow by listing For Sale by Owner (FSBO).
List your homeWhat's special
Cozy gas fireplaceStylish wet barResort-style outdoor poolFloor-to-ceiling windowsSoaring high ceilingsPlush new carpetingFreshly refinished countertops
Zillow last checked:
Listing updated:
Listed by:
Pailing Hsu 0792308 214-794-8705,
Keller Williams Central 469-467-7755
Bought with:
James Mackey, 0602503
Better Homes and Gardens Real
Source: NTREIS,MLS#: 21150654
Facts & features
Interior
Bedrooms & bathrooms
- Bedrooms: 2
- Bathrooms: 2
- Full bathrooms: 2
Primary bedroom
- Level: Second
- Dimensions: 14 x 12
Living room
- Features: Fireplace
- Level: Second
- Dimensions: 14 x 13
Heating
- Central
Cooling
- Central Air
Appliances
- Included: Dryer, Dishwasher, Electric Cooktop, Electric Oven, Electric Range, Disposal, Microwave, Refrigerator, Washer
Features
- Wet Bar, Decorative/Designer Lighting Fixtures
- Flooring: Carpet
- Has basement: No
- Number of fireplaces: 1
- Fireplace features: Gas, Gas Log, Gas Starter
Interior area
- Total interior livable area: 1,154 sqft
Property
Parking
- Total spaces: 1
- Parking features: Carport, Gated
- Carport spaces: 1
Features
- Levels: Two
- Stories: 2
- Pool features: Outdoor Pool, Pool
- Fencing: Back Yard
Lot
- Size: 6.35 Acres
Details
- Parcel number: 00C05620010700245
Construction
Type & style
- Home type: Condo
- Property subtype: Condominium
- Attached to another structure: Yes
Materials
- Roof: Composition
Condition
- Year built: 1982
Utilities & green energy
- Sewer: Public Sewer
- Water: Public
- Utilities for property: Sewer Available, Water Available
Community & HOA
Community
- Security: Security Gate
- Subdivision: Boardwalk On The Pkwy Condos
HOA
- Has HOA: Yes
- Services included: All Facilities
- HOA fee: $317 monthly
- HOA name: Boardwalk On The Parkway Condominium Association,
- HOA phone: 469-480-8000
Location
- Region: Dallas
Financial & listing details
- Tax assessed value: $248,110
- Annual tax amount: $5,525
- Date on market: 5/4/2026
- Cumulative days on market: 301 days
- Listing terms: Cash,Conventional,1031 Exchange,FHA,VA Loan
Price history
| Date | Event | Price |
|---|---|---|
| 8/18/2026 | Sold | -- |
Source: NTREIS #21150654 Report a problem | ||
| 7/9/2026 | Pending sale | $210,000$182/sqft |
Source: NTREIS #21150654 Report a problem | ||
| 5/28/2026 | Price change | $210,000-8.3%$182/sqft |
Source: NTREIS #21150654 Report a problem | ||
| 5/4/2026 | Listed for sale | $229,000$198/sqft |
Source: NTREIS #21150654 Report a problem | ||
| 4/17/2026 | Listing removed | $229,000$198/sqft |
Source: NTREIS #21150654 Report a problem | ||
| 3/13/2026 | Price change | $229,000-8%$198/sqft |
Source: NTREIS #21150654 Report a problem | ||
| 1/10/2026 | Listed for sale | $249,000-0.4%$216/sqft |
Source: NTREIS #21150654 Report a problem | ||
| 1/5/2026 | Listing removed | $249,900$217/sqft |
Source: NTREIS #20999260 Report a problem | ||
| 9/29/2025 | Price change | $249,900-7.4%$217/sqft |
Source: NTREIS #20999260 Report a problem | ||
| 8/13/2025 | Listed for sale | $269,900$234/sqft |
Source: NTREIS #20999260 Report a problem | ||
Public tax history
| Year | Property taxes | Tax assessment |
|---|---|---|
| 2025 | $5,525 +5% | $248,110 |
| 2024 | $5,262 +16.9% | $248,110 +26.5% |
| 2023 | $4,502 | $196,180 |
Find assessor info on the county website
Neighborhood: 75254
Nearby homes
- $--1 bd2 ba1k sqft5100 Verde Valley Ln APT 120, Dallas, TX 75254Sold
- $239,9002 bd2 ba1.1k sqft5100 Verde Valley Ln APT 273, Dallas, TX 75254For Sale

- $215,4002 bd2 ba1.1k sqft5100 Verde Valley Ln APT 282, Dallas, TX 75254Off Market

- $--1 bd2 ba985 sqft5100 Verde Valley Ln APT 129, Dallas, TX 75254Sold

- $--1 bd2 ba985 sqft5100 Verde Valley Ln APT 160, Dallas, TX 75254Sold
- $--1 bd2 ba985 sqft5100 Verde Valley Ln APT 171, Dallas, TX 75254Sold
- $--1 bd2 ba985 sqft5100 Verde Valley Ln APT 177, Dallas, TX 75254Sold
- $--1 bd2 ba985 sqft5100 Verde Valley Ln APT 179, Dallas, TX 75254Sold
Nearby schools
GreatSchools rating
- 7/10Anne Frank Elementary SchoolGrades: PK-5Distance: 0.2 mi
- 5/10Benjamin Franklin Middle SchoolGrades: 6-8Distance: 4.8 mi
- 4/10Hillcrest High SchoolGrades: 9-12Distance: 4.9 mi
Schools provided by the listing agent
- Elementary: Anne Frank
- Middle: Benjamin Franklin
- High: Hillcrest
- District: Dallas ISD
Source: NTREIS. This data may not be complete. We recommend contacting the local school district to confirm school assignments for this home.
Get a cash offer in 3 minutes
Find out how much your home could sell for in as little as 3 minutes with a no-obligation cash offer.
Estimated market value
$210,700
Get a cash offer in 3 minutes
Find out how much your home could sell for in as little as 3 minutes with a no-obligation cash offer.
Estimated market value
$210,700
- Texas
- Dallas County
- Dallas
- 75254
- 5100 Verde Valley Ln Apartment 245
