Skip main navigation
Sold
  • Price Unknown

    5100 Verde Valley Ln APT 160, Dallas, TX 75254

    1beds
    985sqft
    Condominium
    Built in 1982
    -- sqft lot
    $206,100 Zestimate®
    $--/sqft
    $1,628 Estimated rent

    Home value

    $206,100

    $188,000 - $225,000

    $1,628/mo

    Zestimate® history
    Loading
    Loading...

    Owner options

    List your home for rent

    $1,628/mo

    Rent Zestimate®

    Find your next renter with Zillow Rental Manager. Plus, with online applications, you can quickly screen prospective tenants – for free.

    Learn more

    $1,628/mo

    Rent Zestimate®

    Refinance and save

    $217/mo

    Est. payment

    Refinancing to a lower rate could help reduce your monthly payments and save thousands over the life of the loan.

    See today's rates

    $217/mo

    Est. payment

    Explore your selling options

    Work with a Zillow partner agent

    Leverage their expertise and Zillow's premium Showcase listings to get your home seen by more buyers.

    Get started

    List with your own agent

    Get your home in front of millions of buyers by listing it on Zillow.

    Learn how to do it

    Sell it yourself

    Take full control of how buyers see your home on Zillow by listing For Sale by Owner (FSBO).

    List your home

    What's special

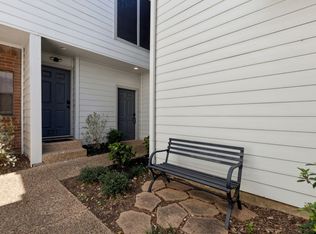
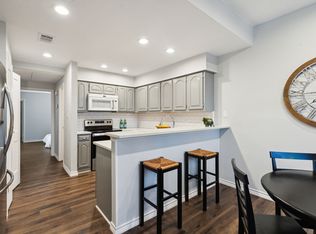
    Welcome to your dream home! This charming single-story residence offers a seamless blend of comfort & sophistication. Step inside to find a meticulously updated interior featuring all-new flooring, custom cabinets, & stunning quartz countertops. The home boasts modern amenities, including a brand-new HVAC system & recessed lighting, all completed in 2022. Unwind in the inviting living room, featuring a wood-burning fireplace ideal for cozy evenings at home. Your serene primary bedroom sanctuary boasts an updated en-suite bath, complete with a custom oversized bathtub, & a generous walk-in closet with ample storage. Outside, the newly installed turf offers a lush, low-maintenance retreat, ideal for quiet mornings with a coffee in hand. With covered parking & additional storage, convenience is at your fingertips. Enjoy an array of community amenities, including a sparkling pool, a welcoming clubhouse for gatherings, & gated security for peace of mind. This residence truly has it all.

    Zillow last checked:

    Listing updated:

    Listed by:

    Sarah Cooper 0776068 972-387-0300,

    Ebby Halliday, REALTORS 972-387-0300,

    Ada Rosa McNeff 0449370 214-801-7878,

    Ebby Halliday, REALTORS

    Bought with:

    Imran Baig

    HSN Realty LLC

    Source: NTREIS,MLS#: 20725667

    Facts & features

    Interior

    Bedrooms & bathrooms
    • Bedrooms: 1
    • Bathrooms: 2
    • Full bathrooms: 1
    • 1/2 bathrooms: 1
    Primary bedroom
    • Features: Ceiling Fan(s), En Suite Bathroom, Walk-In Closet(s)
    • Level: First
    • Dimensions: 12 x 11
    Dining room
    • Level: First
    • Dimensions: 10 x 9
    Kitchen
    • Features: Breakfast Bar, Built-in Features, Eat-in Kitchen
    • Level: First
    • Dimensions: 12 x 10
    Living room
    • Features: Built-in Features, Fireplace
    • Level: First
    • Dimensions: 14 x 12
    Heating
    • Central, Electric, Fireplace(s)
    Cooling
    • Central Air, Electric
    Appliances
    • Included: Dryer, Dishwasher, Electric Cooktop, Electric Oven, Disposal, Microwave
    • Laundry: Electric Dryer Hookup, Stacked
    Features
    • Eat-in Kitchen, Open Floorplan, Walk-In Closet(s)
    • Flooring: Luxury Vinyl Plank
    • Windows: Window Coverings
    • Has basement: No
    • Number of fireplaces: 1
    • Fireplace features: Masonry, Wood Burning
    Interior area
    • Total interior livable area: 985 sqft

    Property

    Parking
    • Total spaces: 1
    • Parking features: Attached Carport, Additional Parking, Gated, Community Structure
    • Carport spaces: 1
    Features
    • Levels: One
    • Stories: 1
    • Patio & porch: Patio
    • Exterior features: Storage
    • Pool features: None, Community
    Lot
    • Size: 6.35 Acres
    • Features: Landscaped
    Details
    • Parcel number: 00C05620011100160

    Construction

    Type & style
    • Home type: Condo
    • Architectural style: Traditional
    • Property subtype: Condominium
    • Attached to another structure: Yes
    Materials
    • Foundation: Slab
    • Roof: Composition
    Condition
    • Year built: 1982

    Utilities & green energy

    • Sewer: Public Sewer
    • Water: Public
    • Utilities for property: Cable Available, Electricity Connected, Sewer Available, Water Available

    Community & neighborhood

    Community
    • Community features: Clubhouse, Fenced Yard, Gated, Pool, Community Mailbox, Curbs
    Location
    • Region: Dallas
    • Subdivision: Boardwalk On The Pkwy Condos

    HOA & financial

    HOA
    • Has HOA: Yes
    • HOA fee: $217 monthly
    • Services included: All Facilities, Association Management, Insurance, Maintenance Grounds, Maintenance Structure, Sewer, Trash, Water
    • Association name: Assured Management
    • Association phone: 469-480-8000

    Other

    Other facts
    • Listing terms: Cash,Conventional

    Price history

    DateEventPrice
    11/8/2024Sold--
    Source: NTREIS #20725667 Report a problem
    10/24/2024Pending sale$229,900$233/sqft
    Source: Ebby Halliday Realtors #20725667 Report a problem
    10/20/2024Price change$229,9000%$233/sqft
    Source: NTREIS #20725667 Report a problem
    10/18/2024Price change$229,999-8%$234/sqft
    Source: NTREIS #20725667 Report a problem
    9/19/2024Listed for sale$250,000+100%$254/sqft
    Source: Ebby Halliday Realtors #20725667 Report a problem
    7/12/2016Listing removed$125,000$127/sqft
    Source: RE/MAX Associates of Dallas #13396030 Report a problem
    6/11/2016Pending sale$125,000$127/sqft
    Source: RE/MAX Associates of Dallas #13396030 Report a problem
    6/8/2016Listed for sale$125,000$127/sqft
    Source: RE/MAX Associates of Dallas #13396030 Report a problem

    Public tax history

    YearProperty taxesTax assessment
    2025$4,565 +15.2%$205,000 +9.5%
    2024$3,963 +16.9%$187,150 +26.7%
    2023$3,391 -8.6%$147,750
    2022$3,709 +2%$147,750 +7.1%
    2021$3,638 -2.8%$137,900
    2020$3,741 +483.3%$137,900 +7.7%
    2019$641 -12.1%$128,050
    2018$730 -0.1%$128,050
    2017$730 -73.8%$128,050 +25%
    2016$2,786 +22.7%$102,440 +9.5%
    2015$2,270 $93,580 +13.1%
    2014$2,270 $82,740
    2013-- --
    2012-- --
    2011-- --
    2010-- --
    2009-- --
    2008-- --
    2007-- --
    2005-- --
    2004-- --
    2003-- --
    2002-- --
    2001-- --

    Find assessor info on the county website

    Neighborhood: 75254

    Nearby schools

    GreatSchools rating
    Schools provided by the listing agent
    • Elementary: Anne Frank
    • Middle: Benjamin Franklin
    • High: Hillcrest
    • District: Dallas ISD

    Source: NTREIS. This data may not be complete. We recommend contacting the local school district to confirm school assignments for this home.

    Get a cash offer in 3 minutes
    Find out how much your home could sell for in as little as 3 minutes with a no-obligation cash offer.
    Estimated market value
    $206,100
    Get a cash offer in 3 minutes
    Find out how much your home could sell for in as little as 3 minutes with a no-obligation cash offer.
    Estimated market value
    $206,100