Great Value check the comps! Less than two block from UTSW Campus! Ideal roommate set up with 3 baths
This Contemporary Townhome in the Heart of the Medical District Built by David Weekley Low HOA
Flexible, modern living in this beautifully crafted townhouse, ideally situated in Dallas’s rapidly developing Medical District near Maple & Inwood. Whether you're a medical professional, frequent traveler, or savvy investor, this home offers unmatched convenience and style. NEW AC 2025 new microwave, dishwasher & cooktop
Key Features:
3 Spacious Bedrooms 3.5 Bathrooms 2-Car Garage
Each bedroom includes its own ensuite bath perfect for privacy, guests, or multigenerational living
First Floor: Suite with backyard access and attached bath — ideal for roommates, extended family, or a home office
Second Floor: Light-filled, open-concept layout featuring:
Elegant wood flooring
Chef’s kitchen with quartz countertops, custom ceiling-height cabinetry, modern lighting, and stainless steel appliances (including built-in microwave and refrigerator)
Dining area and powder bath
Third Floor: Luxurious primary suite with soaring ceilings, walk-in closet, and a spa-inspired bathroom featuring dual vanities and an oversized shower
Additional bedroom with private bath and nearby utility room
Minutes to UT Southwestern, Children’s Medical Center, Parkland Health, and Dallas Love Field
Quick access to DNT, I-35, and top-rated dining, nightlife, and entertainment
Steps from new restaurants and townhome developments in a booming neighborhood
Whether you're buying your first home, upgrading your lifestyle, or investing in one of Dallas’s hottest neighborhoods — this move-in-ready townhome delivers space, comfort, and location in one stylish package.
Super Competitively Priced and Ready to Move In
Don’t miss the chance to own a standout home in a high-growth pocket of Dallas.
THRIVE Where You Live Spacious. Stylish. Ideally Located
Sold
Price Unknown
5933 Evening Star Pl, Dallas, TX 75206
3beds
1,977sqft
Townhouse
Built in 2016
1,655 Square Feet Lot
$462,000 Zestimate®
$--/sqft
$3,479 Estimated rent
Home value
$462,000
$439,000 - $490,000
$3,479/mo
Zestimate® history
Owner options
List your home for rent
$3,479/mo
Rent Zestimate®
Find your next renter with Zillow Rental Manager. Plus, with online applications, you can quickly screen prospective tenants – for free.
$3,479/mo
Rent Zestimate®
Refinance and save
$100/mo
Est. payment
Refinancing to a lower rate could help reduce your monthly payments and save thousands over the life of the loan.
$100/mo
Est. payment
Explore your selling options
Work with a Zillow partner agent
Leverage their expertise and Zillow's premium Showcase listings to get your home seen by more buyers.
Get startedList with your own agent
Get your home in front of millions of buyers by listing it on Zillow.
Learn how to do itSell it yourself
Take full control of how buyers see your home on Zillow by listing For Sale by Owner (FSBO).
List your homeWhat's special
Modern lightingBackyard accessDining areaElegant wood flooringWalk-in closetNearby utility roomCustom ceiling-height cabinetry
Zillow last checked:
Listing updated:
Listed by:
Debbie Tanner-Jacobs 0553861 512-964-7999,
Keller Williams - Lake Travis 512-263-9090
Bought with:
Scott Summerall, 0561202
William Summerall
Source: NTREIS,MLS#: 21243870
Facts & features
Interior
Bedrooms & bathrooms
- Bedrooms: 3
- Bathrooms: 4
- Full bathrooms: 3
- 1/2 bathrooms: 1
Primary bedroom
- Features: En Suite Bathroom, Walk-In Closet(s)
- Level: Third
- Dimensions: 13 x 15
Bedroom
- Features: En Suite Bathroom, Walk-In Closet(s)
- Level: First
- Dimensions: 12 x 13
Bedroom
- Features: En Suite Bathroom, Split Bedrooms
- Level: Third
- Dimensions: 10 x 10
Dining room
- Level: Second
- Dimensions: 12 x 12
Kitchen
- Features: Breakfast Bar, Built-in Features, Stone Counters, Walk-In Pantry
- Level: Second
- Dimensions: 16 x 16
Living room
- Level: Second
- Dimensions: 16 x 16
Heating
- Central, Electric
Cooling
- Electric
Appliances
- Included: Dishwasher, Electric Cooktop, Electric Range, Electric Water Heater, Disposal, Microwave, Refrigerator, Vented Exhaust Fan
Features
- Cathedral Ceiling(s), Double Vanity, High Speed Internet, Kitchen Island, Open Floorplan, Pantry, Cable TV, Vaulted Ceiling(s), Wired for Sound
- Flooring: Carpet, Ceramic Tile, Wood
- Has basement: No
- Has fireplace: No
Interior area
- Total interior livable area: 1,977 sqft
Property
Parking
- Total spaces: 2
- Parking features: Garage, Garage Door Opener
- Attached garage spaces: 2
Features
- Levels: Three Or More
- Exterior features: Rain Gutters
- Pool features: None
- Fencing: Wood
Lot
- Size: 1,655 Square Feet
- Features: Native Plants, Sprinkler System
Details
- Parcel number: 005713000E05B0000
Construction
Type & style
- Home type: Townhouse
- Architectural style: Contemporary/Modern
- Property subtype: Townhouse
- Attached to another structure: Yes
Materials
- Rock, Stone, Stone Veneer
- Foundation: Slab
- Roof: Composition
Condition
- Year built: 2016
Utilities & green energy
- Sewer: Public Sewer
- Water: Public
- Utilities for property: Electricity Connected, Sewer Available, Water Available, Cable Available
Green energy
- Water conservation: Low-Flow Fixtures
Community & HOA
Community
- Features: Community Mailbox, Curbs
- Security: Security System
- Subdivision: Kimsey Place
HOA
- Has HOA: Yes
- Amenities included: Maintenance Front Yard
- Services included: Maintenance Grounds
- HOA fee: $100 monthly
- HOA name: Neighborhood Mgmt
- HOA phone: 972-359-1548
Location
- Region: Dallas
Financial & listing details
- Tax assessed value: $533,590
- Annual tax amount: $11,926
- Date on market: 4/23/2026
- Cumulative days on market: 5 days
- Listing terms: Cash,Conventional,FHA
- Road surface type: Asphalt
Price history
| Date | Event | Price |
|---|---|---|
| 6/15/2026 | Sold | -- |
Source: NTREIS #21243870 Report a problem | ||
| 4/27/2026 | Pending sale | $499,999$253/sqft |
Source: NTREIS #21243870 Report a problem | ||
| 4/23/2026 | Listed for sale | $499,999-3.8%$253/sqft |
Source: NTREIS #21243870 Report a problem | ||
| 8/17/2025 | Listing removed | $520,000$263/sqft |
Source: NTREIS #20930028 Report a problem | ||
| 6/25/2025 | Price change | $520,000-3.7%$263/sqft |
Source: NTREIS #20930028 Report a problem | ||
| 5/17/2025 | Listed for sale | $540,000$273/sqft |
Source: NTREIS #20930028 Report a problem | ||
Public tax history
| Year | Property taxes | Tax assessment |
|---|---|---|
| 2025 | $8,644 -2.4% | $533,590 |
| 2024 | $8,861 +8.3% | $533,590 +12.4% |
| 2023 | $8,183 -15% | $474,750 |
| 2022 | $9,623 -0.3% | $474,750 +6.5% |
| 2021 | $9,655 -2.8% | $445,890 |
| 2020 | $9,931 -0.8% | $445,890 |
| 2019 | $10,008 -2.6% | $445,890 +1.4% |
| 2018 | $10,274 +15.6% | $439,610 +10% |
| 2017 | $8,885 +1065.7% | $399,630 +1325.7% |
| 2016 | $762 | $28,030 |
Find assessor info on the county website
Neighborhood: Love Field Area
Nearby homes
- $493,6003 bd4 ba1.9k sqft5949 Evening Star Pl, Dallas, TX 75235Off Market
- $--3 bd4 ba1.7k sqft5917 Evening Star Pl, Dallas, TX 75235Sold
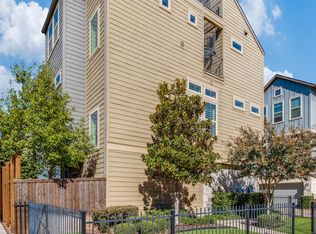
- $--3 bd4 ba1.6k sqft5965 Evening Star Pl, Dallas, TX 75235Sold
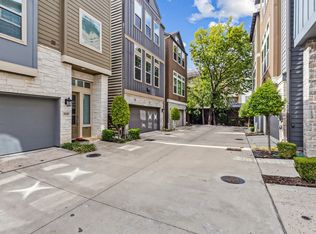
- $525,0003 bd4 ba2.1k sqft5932 Evening Star Pl, Dallas, TX 75235For Sale
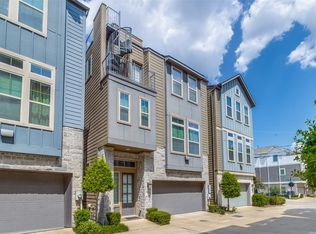
- $522,1003 bd4 ba2.1k sqft5948 Evening Star Pl, Dallas, TX 75235Off Market
- $--3 bd4 ba2k sqft5916 Evening Star Pl, Dallas, TX 75235Sold
- $508,3003 bd4 ba1.8k sqft5964 Evening Star Pl, Dallas, TX 75235Off Market
- $499,9003 bd4 ba1.8k sqft5981 Evening Star Pl, Dallas, TX 75235For Sale
Nearby schools
GreatSchools rating
- 7/10Maple Lawn Elementary SchoolGrades: PK-5Distance: 0.5 mi
- 4/10Thomas J Rusk Middle SchoolGrades: 6-8Distance: 0.3 mi
- 3/10North Dallas High SchoolGrades: 9-12Distance: 2.7 mi
Schools provided by the listing agent
- Elementary: Maplelawn
- Middle: Rusk
- High: North Dallas
- District: Dallas ISD
Source: NTREIS. This data may not be complete. We recommend contacting the local school district to confirm school assignments for this home.
Get a cash offer in 3 minutes
Find out how much your home could sell for in as little as 3 minutes with a no-obligation cash offer.
Estimated market value
$462,000
Get a cash offer in 3 minutes
Find out how much your home could sell for in as little as 3 minutes with a no-obligation cash offer.
Estimated market value
$462,000
- Texas
- Dallas County
- Dallas
- 75206
- Love Field Area
- 5933 Evening Star Pl
