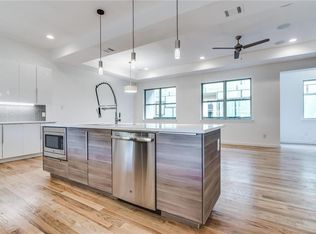
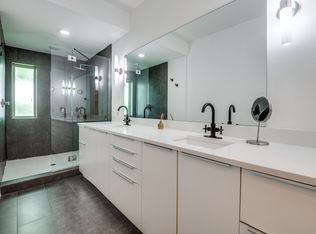
Experience urban living with ultimate walkability in this corner-unit townhome, ideally located near White Rock Lake, Deep Ellum, Henderson Avenue, and Lower Greenville! Step inside to a welcoming foyer with a rare added home office space. Abundant natural light and natural hardwood floors add warmth and character throughout. The second level is designed for everyday living and entertaining, featuring an open-concept layout, two balconies, and a designer-inspired kitchen complete with stainless steel appliances, quartz countertops, a generous island, and plenty of space to gather. Upstairs, the primary suite offers a vaulted ceiling and updated ensuite bath, while the secondary bedroom features its own private bathroom - ideal for guests, a roommate, or home office setup. Modern smart-home technology provides added convenience with connected control of the entry, HVAC, and security system. With multiple outdoor spaces, thoughtful updates, and easy access to some of Dallas’ most popular dining, shopping, entertainment, and outdoor destinations, this home brings together style, convenience, and city living.
For sale
$585,000
5708 Bryan Pkwy #A, Dallas, TX 75206
2beds
1,958sqft
Condominium
Built in 2016
-- sqft lot
$569,700 Zestimate®
$299/sqft
$299/mo HOA
What's special
Corner-unit townhomeTwo balconiesNatural hardwood floorsWelcoming foyerAbundant natural lightStainless steel appliancesMultiple outdoor spaces
- 30 days
- 194
- 35
Zillow last checked:
Listing updated:
Listed by:
Ola Kuzmiankova 0777975 919-593-3802,
eXp Realty LLC 888-519-7431
Source: NTREIS,MLS#: 21393698
Facts & features
Interior
Bedrooms & bathrooms
- Bedrooms: 2
- Bathrooms: 3
- Full bathrooms: 2
- 1/2 bathrooms: 1
Primary bedroom
- Level: Second
- Dimensions: 0 x 0
Bedroom
- Level: Second
- Dimensions: 0 x 0
Heating
- Central, Electric
Cooling
- Central Air, Ceiling Fan(s), Electric
Appliances
- Included: Dishwasher, Electric Range, Electric Water Heater, Disposal, Ice Maker, Microwave, Refrigerator, Vented Exhaust Fan
Features
- High Speed Internet, Multiple Staircases, Vaulted Ceiling(s), Wired for Sound
- Flooring: Carpet, Ceramic Tile, Wood
- Windows: Bay Window(s)
- Has basement: No
- Has fireplace: No
Interior area
- Total interior livable area: 1,958 sqft
Video & virtual tour
Property
Parking
- Total spaces: 2
- Parking features: None
- Attached garage spaces: 2
Features
- Levels: Two
- Stories: 2
- Patio & porch: Covered, Balcony
- Exterior features: Balcony, Lighting
- Pool features: None
- Fencing: Wood
Lot
- Size: 7,187 Square Feet
Details
- Parcel number: 00C0666000000003A
Construction
Type & style
- Home type: Condo
- Property subtype: Condominium
- Attached to another structure: Yes
Materials
- Foundation: Slab
- Roof: Composition
Condition
- Year built: 2016
Utilities & green energy
- Sewer: Public Sewer
- Water: Public
- Utilities for property: Sewer Available, Water Available
Green energy
- Energy efficient items: Appliances, Doors, HVAC, Thermostat
- Water conservation: Low-Flow Fixtures, Water-Smart Landscaping
Community & HOA
Community
- Features: Community Mailbox
- Security: Security System, Firewall(s)
- Subdivision: 5708 Bryan Pkwy Condos
HOA
- Has HOA: Yes
- Services included: Association Management, Insurance, Maintenance Grounds, Maintenance Structure, Sewer, Water
- HOA fee: $299 monthly
- HOA name: BPMI
Location
- Region: Dallas
Financial & listing details
- Price per square foot: $299/sqft
- Tax assessed value: $555,000
- Annual tax amount: $12,358
- Date on market: 10/16/2026
- Cumulative days on market: 31 days
- Listing terms: Cash,Conventional,FHA,VA Loan
- Exclusions: all personal property
Estimated market value
$569,700
$541,000 - $598,000
$3,956/mo
Price history
| Date | Event | Price |
|---|---|---|
| 10/16/2026 | Listed for sale | $585,000+18.2%$299/sqft |
Source: NTREIS #21393698 Report a problem | ||
| 3/30/2022 | Sold | -- |
Source: NTREIS #14761941 Report a problem | ||
| 3/16/2022 | Pending sale | $495,000$253/sqft |
Source: NTREIS #14761941 Report a problem | ||
| 3/2/2022 | Contingent | $495,000$253/sqft |
Source: NTREIS #14761941 Report a problem | ||
| 2/22/2022 | Listed for sale | $495,000$253/sqft |
Source: NTREIS #14761941 Report a problem | ||
Public tax history
| Year | Property taxes | Tax assessment |
|---|---|---|
| 2025 | $9,047 -4.6% | $555,000 |
| 2024 | $9,480 -2.6% | $555,000 |
| 2023 | $9,738 +17.1% | $555,000 +34.3% |
| 2022 | $8,314 -6.8% | $413,210 |
| 2021 | $8,924 -2.8% | $413,210 0% |
| 2020 | $9,181 -0.8% | $413,280 |
| 2019 | $9,252 -1.9% | $413,280 +2.1% |
| 2018 | $9,429 -13.9% | $404,670 +0.5% |
| 2017 | $10,948 | $402,600 |
Find assessor info on the county website
Monthly payment
Est. payment
Payment breakdown
Explore the cost of this home by adjusting the details. Changes won't be saved.Climate risks
Neighborhood: 75206
Nearby schools
Schools provided by the listing agent
- Elementary: Geneva Heights
- Middle: Long
- High: Woodrow Wilson
- District: Dallas ISD
Source: NTREIS. This data may not be complete. We recommend contacting the local school district to confirm school assignments for this home.

Similar homes
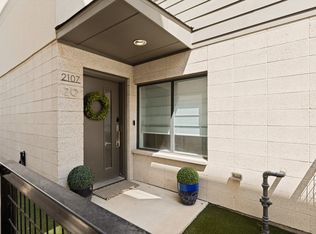
- $575,0002 bd3 ba1.8k sqft2107 Bennett Ave Unit 20, Dallas, TX 75206For Sale
 MLS ID #21411655, Selden Tual. NTREIS
- $554,0002 bd3 ba1.6k sqft5703 Lindell Ave #104, Dallas, TX 75206For Sale
 MLS ID #21378387, Alex Doubet. NTREIS
- $549,9002 bd3 ba1.8k sqft5615 Bryan Pkwy Unit D, Dallas, TX 75206For Sale
 MLS ID #21371106, Angela Green. NTREIS
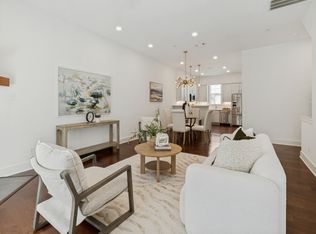
- $599,0003 bd4 ba1.8k sqft5743 Prospect Ave #102, Dallas, TX 75206For Sale
 MLS ID #21408309, Carolyn Black. NTREIS
