Enjoy East Dallas living with Lower Greenville and Henderson Avenue practically at your doorstep. Coffee at La La Land, dinner at Chuy's, an evening at Truck Yard, or a quick stop at Trader Joe's or Sprouts are all part of the neighborhood experience. And with convenient access to US-75 and I-30, Lakewood, Knox-Henderson, Uptown, and Downtown Dallas are within easy reach.
This 2-bedroom, 2.5-bath end-unit condo in a gated community has plenty of room to make it your own. The first floor features a spacious entry, an attached two-car garage, and a separate oversized storage room inside the condo. Have a kayak or extra gear? There's room for it without giving up garage space.
High ceilings, wood floors, and natural light make the expansive second-floor living area feel even bigger. There's room for larger furniture, a dining area, a workspace, or simply more room to spread out. The kitchen offers generous counter and cabinet space, stainless steel appliances, and breakfast bar seating. A half bath, laundry connections, and a balcony complete this level.
The third floor features a spacious primary suite with room for a sitting area, a large walk-in closet, and its own balcony. The primary bathroom includes dual sinks, a separate shower, and a jetted tub. The generously sized second bedroom has its own full bathroom and could just as easily serve as a home office.
All of this with a whole lot of Dallas right outside your door.
(Bedrooms and living room pictures have been virtually staged)
For sale
$398,500
5618 Lindell Ave Unit 9, Dallas, TX 75206
2beds
1,687sqft
Condominium
Built in 2008
-- sqft lot
$-- Zestimate®
$236/sqft
$350/mo HOA
What's special
High ceilingsWood floorsAttached two-car garageStainless steel appliancesNatural lightLarge walk-in closetJetted tub
- 17 days
- 338
- 40
Likely to sell faster than
Zillow last checked:
Listing updated:
Listed by:
Tommye McCeig 0521634 214-914-2514,
OnDemand Realty 214-766-5833
Source: NTREIS,MLS#: 21418439
Facts & features
Interior
Bedrooms & bathrooms
- Bedrooms: 2
- Bathrooms: 3
- Full bathrooms: 2
- 1/2 bathrooms: 1
Primary bedroom
- Features: Ceiling Fan(s), Dual Sinks, En Suite Bathroom, Jetted Tub, Sitting Area in Primary, Separate Shower, Walk-In Closet(s)
- Level: Third
- Dimensions: 13 x 18
Bedroom
- Features: Ceiling Fan(s), En Suite Bathroom, Walk-In Closet(s)
- Level: Third
- Dimensions: 12 x 11
Primary bathroom
- Features: Built-in Features, Dual Sinks, En Suite Bathroom, Jetted Tub, Separate Shower, Walk-In Shower
- Level: Third
- Dimensions: 8 x 12
Other
- Features: En Suite Bathroom
- Level: Third
- Dimensions: 7 x 5
Half bath
- Level: Second
- Dimensions: 5 x 5
Kitchen
- Features: Breakfast Bar, Granite Counters
- Level: Second
- Dimensions: 16 x 9
Living room
- Features: Ceiling Fan(s)
- Level: Second
- Dimensions: 22 x 12
Heating
- Central, Electric, Zoned
Cooling
- Central Air, Ceiling Fan(s), Electric, Zoned
Appliances
- Included: Dishwasher, Electric Range, Disposal
- Laundry: Washer Hookup, Electric Dryer Hookup, In Kitchen
Features
- Granite Counters, High Speed Internet, Open Floorplan, Cable TV, Walk-In Closet(s), Wired for Sound
- Flooring: Ceramic Tile, Laminate, Wood
- Windows: Window Coverings
- Has basement: No
- Has fireplace: No
Interior area
- Total interior livable area: 1,687 sqft
Video & virtual tour
Property
Parking
- Total spaces: 2
- Parking features: Door-Single, Electric Gate, Garage, Garage Door Opener, Garage Faces Rear
- Attached garage spaces: 2
Features
- Levels: Three Or More
- Pool features: None
- Fencing: Wood,Wire
Lot
- Size: 0.33 Acres
Details
- Parcel number: 00C17200000A00009
Construction
Type & style
- Home type: Condo
- Architectural style: Traditional
- Property subtype: Condominium
Materials
- Brick
- Foundation: Slab
- Roof: Asphalt
Condition
- Resale
- Year built: 2008
Utilities & green energy
- Utilities for property: Cable Available
Community & HOA
Community
- Features: Community Mailbox, Gated
- Security: Gated Community, Smoke Detector(s)
- Subdivision: Eastside On Lindell Condo Ph 02
HOA
- Has HOA: Yes
- Services included: Association Management, Sewer, Trash, Water
- HOA fee: $350 monthly
- HOA name: Alliv Solutions
- HOA phone: 214-999-9999
Location
- Region: Dallas
Financial & listing details
- Price per square foot: $236/sqft
- Tax assessed value: $455,490
- Annual tax amount: $10,142
- Date on market: 10/29/2026
- Cumulative days on market: 18 days
- Listing terms: Cash,Conventional
Estimated market value
Not available
Estimated sales range
Not available
Not available
Price history
| Date | Event | Price |
|---|---|---|
| 10/29/2026 | Listed for sale | $398,500$236/sqft |
Source: NTREIS #21418439 Report a problem | ||
| 10/8/2026 | Listing removed | $2,900$2/sqft |
Source: Zillow Rentals Report a problem | ||
| 7/17/2026 | Price change | $2,900-3.3%$2/sqft |
Source: Zillow Rentals Report a problem | ||
| 6/12/2026 | Listed for rent | $3,000+7.1%$2/sqft |
Source: Zillow Rentals Report a problem | ||
| 4/15/2024 | Listing removed | -- |
Source: Zillow Rentals Report a problem | ||
| 4/11/2024 | Listed for rent | $2,800$2/sqft |
Source: Zillow Rentals Report a problem | ||
| 4/11/2024 | Listing removed | -- |
Source: Zillow Rentals Report a problem | ||
| 2/26/2024 | Listed for rent | $2,800-6.7%$2/sqft |
Source: Zillow Rentals Report a problem | ||
| 1/27/2024 | Listing removed | -- |
Source: Zillow Rentals Report a problem | ||
| 1/6/2024 | Listed for rent | $3,000$2/sqft |
Source: Zillow Rentals Report a problem | ||
| 1/1/2024 | Listing removed | -- |
Source: Zillow Rentals Report a problem | ||
| 11/27/2023 | Listed for rent | $3,000$2/sqft |
Source: Zillow Rentals Report a problem | ||
| 11/22/2023 | Listing removed | -- |
Source: Zillow Rentals Report a problem | ||
| 11/1/2023 | Listed for rent | $3,000$2/sqft |
Source: Zillow Rentals Report a problem | ||
Public tax history
| Year | Property taxes | Tax assessment |
|---|---|---|
| 2025 | $10,142 -0.4% | $455,490 |
| 2024 | $10,180 +12.1% | $455,490 +15.1% |
| 2023 | $9,078 -8.6% | $395,600 |
| 2022 | $9,931 +8.9% | $395,600 +14.4% |
| 2021 | $9,123 -2.8% | $345,840 |
| 2020 | $9,382 +25.3% | $345,840 |
| 2019 | $7,487 +6.1% | $345,840 -8.9% |
| 2018 | $7,056 +15.7% | $379,580 +12.5% |
| 2017 | $6,098 +10.6% | $337,400 |
| 2016 | $5,515 +7% | $337,400 +46.5% |
| 2015 | $5,156 | $230,280 |
| 2014 | $5,156 | $230,280 |
| 2013 | -- | -- |
| 2012 | -- | -- |
| 2011 | -- | -- |
| 2010 | -- | -- |
Find assessor info on the county website
Monthly payment
Est. payment
Payment breakdown
Explore the cost of this home by adjusting the details. Changes won't be saved.Climate risks
Neighborhood: 75206
Nearby schools
Schools provided by the listing agent
- Elementary: Geneva Heights
- Middle: Long
- High: Woodrow Wilson
- District: Dallas ISD
Source: NTREIS. This data may not be complete. We recommend contacting the local school district to confirm school assignments for this home.
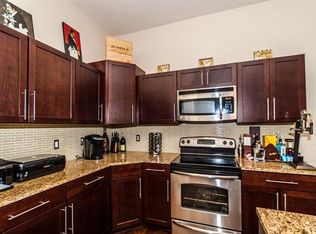
Similar homes
- $400,0002 bd3 ba1.3k sqft5711 Ross Ave APT 6, Dallas, TX 75206For Sale
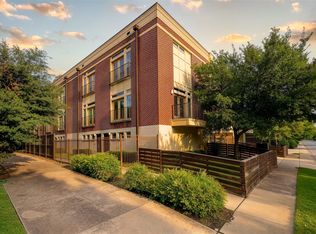 MLS ID #21414105, SVETLANA Iredale. NTREIS
- $425,0002 bd3 ba2.1k sqft5016 Bryan St APT 105, Dallas, TX 75206For Sale
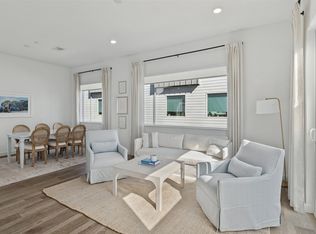 MLS ID #21429347, Rachel Finkbohner. NTREIS
- $415,0002 bd3 ba1.5k sqft4914 Live Oak St Unit 10, Dallas, TX 75206For Sale
 MLS ID #21428405, Kelly Inman. NTREIS
- $410,0002 bd3 ba1.6k sqft5618 Lindell Ave #7, Dallas, TX 75206For Sale
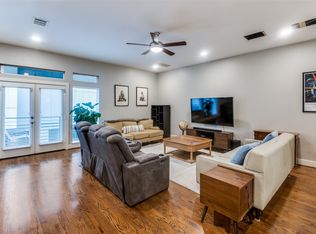 MLS ID #21163400, Steve Atkinson. NTREIS
