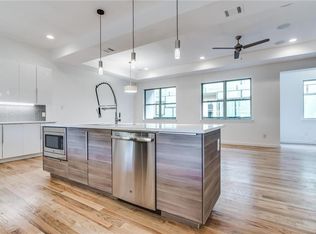

Introducing this stunning, modern townhouse located in a highly sought-after neighborhood! Step inside to an open floor plan bathed in natural light, featuring 2 bedrooms and 2.5 baths. The gourmet kitchen boasts stainless steel appliances, white countertops, a spacious island with a breakfast bar, seamlessly flowing into the dining area and living room, with easy access to a private balcony. Upstairs, you'll find a primary suite with an ensuite bath offering dual sinks, a walk-in shower, and a large walk-in closet. An additional bedroom and full bath provide ample space. Enjoy the outdoors in your private backyard, plus the convenience of an oversized 2-car garage. This prime location is just steps from restaurants, parks, and only blocks away from Greenville Ave., shops and entertainment. Easy drive to downtown Dallas. Don't miss out on this incredible opportunity! Schedule a tour today. Click the Virtual Tour link to view the 3D walkthrough.
Sold
Price Unknown
5708 Bryan Pkwy #C, Dallas, TX 75206
2beds
1,722sqft
Townhouse
Built in 2015
7,187 Square Feet Lot
$506,700 Zestimate®
$--/sqft
$3,658 Estimated rent
Home value
$506,700
$456,000 - $562,000
$3,658/mo
Zestimate® history
Owner options
List your home for rent
$3,658/mo
Rent Zestimate®
Find your next renter with Zillow Rental Manager. Plus, with online applications, you can quickly screen prospective tenants – for free.
$3,658/mo
Rent Zestimate®
Refinance and save
$270/mo
Est. payment
Refinancing to a lower rate could help reduce your monthly payments and save thousands over the life of the loan.
$270/mo
Est. payment
Explore your selling options
Work with a Zillow partner agent
Leverage their expertise and Zillow's premium Showcase listings to get your home seen by more buyers.
Get startedList with your own agent
Get your home in front of millions of buyers by listing it on Zillow.
Learn how to do itSell it yourself
Take full control of how buyers see your home on Zillow by listing For Sale by Owner (FSBO).
List your homeWhat's special
Private balconyPrivate backyardOpen floor planStainless steel appliancesNatural lightLarge walk-in closetGourmet kitchen
Zillow last checked:
Listing updated:
Listed by:
Jennifer Roberts 0673175 844-819-1373,
Orchard Brokerage 844-819-1373
Bought with:
Lauren Klein
Compass RE Texas, LLC.
Source: NTREIS,MLS#: 20854735
Facts & features
Interior
Bedrooms & bathrooms
- Bedrooms: 2
- Bathrooms: 3
- Full bathrooms: 2
- 1/2 bathrooms: 1
Primary bedroom
- Features: Ceiling Fan(s), En Suite Bathroom, Walk-In Closet(s)
- Level: Third
- Dimensions: 15 x 17
Bedroom
- Features: Ceiling Fan(s)
- Level: Third
- Dimensions: 16 x 12
Primary bathroom
- Features: Dual Sinks, En Suite Bathroom
- Level: Third
- Dimensions: 7 x 20
Dining room
- Level: Second
- Dimensions: 9 x 11
Other
- Features: Built-in Features
- Level: Third
- Dimensions: 5 x 8
Half bath
- Level: Second
- Dimensions: 8 x 3
Kitchen
- Features: Breakfast Bar, Eat-in Kitchen, Kitchen Island, Pantry
- Level: Second
- Dimensions: 23 x 12
Laundry
- Features: Built-in Features
- Level: Third
- Dimensions: 7 x 8
Living room
- Features: Ceiling Fan(s)
- Level: Second
- Dimensions: 15 x 11
Heating
- Central, Electric
Cooling
- Central Air, Ceiling Fan(s), Electric
Appliances
- Included: Dryer, Dishwasher, Electric Range, Microwave, Refrigerator, Washer
- Laundry: Common Area
Features
- Built-in Features, Decorative/Designer Lighting Fixtures, Eat-in Kitchen, High Speed Internet, Kitchen Island, Open Floorplan, Pantry, Cable TV, Vaulted Ceiling(s), Walk-In Closet(s)
- Flooring: Carpet, Hardwood, Tile
- Windows: Window Coverings
- Has basement: No
- Has fireplace: No
Interior area
- Total interior livable area: 1,722 sqft
Property
Parking
- Total spaces: 2
- Parking features: Concrete, Door-Multi, On Site, Private
- Attached garage spaces: 2
Features
- Levels: Three Or More
- Stories: 3
- Patio & porch: Balcony
- Exterior features: Balcony, Lighting, Private Entrance, Private Yard
- Pool features: None
- Fencing: Back Yard,Fenced,Full
Lot
- Size: 7,187 Square Feet
- Features: Landscaped
Details
- Parcel number: 00C0666000000003C
Construction
Type & style
- Home type: Townhouse
- Architectural style: Traditional
- Property subtype: Townhouse
- Attached to another structure: Yes
Materials
- Foundation: Slab
- Roof: Composition
Condition
- Year built: 2015
Utilities & green energy
- Sewer: Public Sewer
- Water: Public
- Utilities for property: Electricity Available, Phone Available, Sewer Available, Water Available, Cable Available
Community & HOA
Community
- Subdivision: 5708 Bryan Pkwy Condos
HOA
- Has HOA: Yes
- Amenities included: Maintenance Front Yard
- Services included: Association Management, Insurance, Maintenance Grounds, Pest Control
- HOA fee: $270 monthly
- HOA name: Proper HOA Management
- HOA phone: 214-378-1112
Location
- Region: Dallas
Financial & listing details
- Tax assessed value: $572,910
- Annual tax amount: $12,891
- Date on market: 2/28/2025
- Cumulative days on market: 15 days
- Listing terms: Cash,Conventional,FHA,VA Loan
- Exclusions: Personal property.
- Electric utility on property: Yes
Price history
| Date | Event | Price |
|---|---|---|
| 4/17/2025 | Sold | -- |
Source: NTREIS #20854735 Report a problem | ||
| 3/23/2025 | Pending sale | $520,000$302/sqft |
Source: NTREIS #20854735 Report a problem | ||
| 3/16/2025 | Contingent | $520,000$302/sqft |
Source: NTREIS #20854735 Report a problem | ||
| 2/28/2025 | Price change | $520,000+31.7%$302/sqft |
Source: NTREIS #20854735 Report a problem | ||
| 9/3/2020 | Price change | $394,900-1%$229/sqft |
Source: Compass RE Texas, LLC. #14330119 Report a problem | ||
| 7/30/2020 | Price change | $399,000-3.8%$232/sqft |
Source: Compass RE Texas, LLC. #14330119 Report a problem | ||
| 4/29/2020 | Listed for sale | $414,900$241/sqft |
Source: Compass RE Texas, LLC. #14330119 Report a problem | ||
Public tax history
| Year | Property taxes | Tax assessment |
|---|---|---|
| 2025 | $12,757 +61.3% | $572,910 -0.7% |
| 2024 | $7,911 +8.4% | $576,790 |
| 2023 | $7,297 -25.5% | $576,790 +47.9% |
| 2022 | $9,790 +16.5% | $390,000 |
| 2021 | $8,405 -2.8% | $390,000 |
| 2020 | $8,646 -6.6% | $390,000 -5.6% |
| 2019 | $9,252 +3.5% | $413,280 +7.5% |
| 2018 | $8,942 -14.5% | $384,500 |
| 2017 | $10,455 | $384,500 |
Find assessor info on the county website
Neighborhood: 75206
Nearby homes
- $678,8002 bd3 ba1.8k sqft5708 Bryan Pkwy, Dallas, TX 75206Off Market
- $554,0002 bd2 ba1.7k sqft5708 Bryan Pkwy #B, Dallas, TX 75206Off Market
- $533,9002 bd3 ba1.8k sqft5708 Bryan Pkwy UNIT D, Dallas, TX 75206Off Market
- $571,4002 bd2 ba1.7k sqft5708 Bryan Pkwy #A, Dallas, TX 75206Off Market
- $523,1002 bd3 ba1.7k sqft5708 Bryan Pkwy #D, Dallas, TX 75206Off Market
- $1,811,5202 bd3 ba1.8k sqft5714 Bryan Pkwy, Dallas, TX 75206Off Market
- $4,1752 bd3 ba1.8k sqft5714 Bryan Pkwy #D, Dallas, TX 75206For Rent
- $542,4002 bd2 ba1.7k sqft5714 Bryan Pkwy UNIT C, Dallas, TX 75206Off Market
Nearby schools
GreatSchools rating
- 7/10Geneva Heights ElementaryGrades: PK-5Distance: 1.1 mi
- 6/10J L Long Middle SchoolGrades: 6-8Distance: 1.1 mi
- 5/10Woodrow Wilson High SchoolGrades: 9-12Distance: 1 mi
Schools provided by the listing agent
- Elementary: Geneva Heights
- Middle: Long
- High: Woodrow Wilson
- District: Dallas ISD
Source: NTREIS. This data may not be complete. We recommend contacting the local school district to confirm school assignments for this home.
Get a cash offer in 3 minutes
Find out how much your home could sell for in as little as 3 minutes with a no-obligation cash offer.
Estimated market value
$506,700
Get a cash offer in 3 minutes
Find out how much your home could sell for in as little as 3 minutes with a no-obligation cash offer.
Estimated market value
$506,700
- Texas
- Dallas County
- Dallas
- 75206
- 5708 Bryan Pkwy Unit C
Nearby cities
Nearby neighborhoods
Nearby zip codes
Other Dallas Topics
