Skip main navigation
Sold
  • Price Unknown

    3200 Ross Ave APT 3, Dallas, TX 75204

    3beds
    2,374sqft
    Condominium
    Built in 2017
    -- sqft lot
    $-- Zestimate®
    $--/sqft
    $3,971 Estimated rent

    Home value

    Not available

    Estimated sales range

    Not available

    $3,971/mo

    Zestimate® history
    Loading
    Loading...

    Owner options

    List your home for rent

    $3,971/mo

    Rent Zestimate®

    Find your next renter with Zillow Rental Manager. Plus, with online applications, you can quickly screen prospective tenants – for free.

    Learn more

    $3,971/mo

    Rent Zestimate®

    Refinance and save

    $330/mo

    Est. payment

    Refinancing to a lower rate could help reduce your monthly payments and save thousands over the life of the loan.

    See today's rates

    $330/mo

    Est. payment

    Explore your selling options

    Work with a Zillow partner agent

    Leverage their expertise and Zillow's premium Showcase listings to get your home seen by more buyers.

    Get started

    List with your own agent

    Get your home in front of millions of buyers by listing it on Zillow.

    Learn how to do it

    Sell it yourself

    Take full control of how buyers see your home on Zillow by listing For Sale by Owner (FSBO).

    List your home

    What's special

    High ceilingsElegant finishesCenter islandDual sinksPrivate bathPrivate suiteStunning downtown views
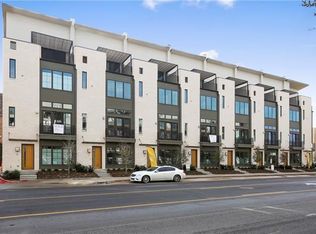
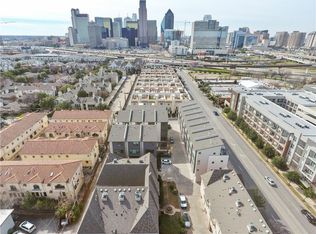
    Welcome to this exquisite home in the desirable Bryan Place neighborhood! Formerly a model home, this stunning residence boasts 3 spacious bedrooms & 3.5 luxurious baths. The main living level is flooded with natural light, thanks to high ceilings & large windows featuring custom Levelor shades. The kitchen is a cook's delight with gas cook-top, abundant cabinet space, center island & huge pantry. The primary suite occupies the entire 3rd floor, offering ultimate privacy. Pamper yourself in the spa-like bath featuring elegant finishes, dual sinks & an oversized shower. The 4th floor unveils a private suite complete with its own living area & roof deck, perfect for guests or solitude. The 1st floor home office or 3rd bedroom is highlighted by polished concrete floors & a private bath including a walk-in shower. Other amenities include stunning downtown views, designer lighting, reclaimed barn wood feature walls, plentiful storage, & a 2-car garage wired for an electric car charger.

    Zillow last checked:

    Listing updated:

    Listed by:

    John Weber 0505479 214-679-2427,

    Compass RE Texas, LLC. 214-814-8100

    Bought with:

    Lindsay Howard

    Dave Perry Miller Real Estate

    Source: NTREIS,MLS#: 20408146

    Facts & features

    Interior

    Bedrooms & bathrooms
    • Bedrooms: 3
    • Bathrooms: 4
    • Full bathrooms: 3
    • 1/2 bathrooms: 1
    Primary bedroom
    • Features: Closet Cabinetry, Dual Sinks, En Suite Bathroom, Sitting Area in Primary, Walk-In Closet(s)
    • Level: Third
    • Dimensions: 16 x 12
    Bedroom
    • Features: En Suite Bathroom, Split Bedrooms
    • Level: First
    • Dimensions: 11 x 10
    Bedroom
    • Features: Closet Cabinetry, Ceiling Fan(s), Split Bedrooms
    • Level: Fourth
    • Dimensions: 13 x 11
    Dining room
    • Level: Second
    • Dimensions: 14 x 9
    Kitchen
    • Features: Breakfast Bar, Built-in Features, Eat-in Kitchen, Kitchen Island, Pantry, Solid Surface Counters, Walk-In Pantry
    • Level: Second
    • Dimensions: 14 x 10
    Living room
    • Level: Second
    • Dimensions: 17 x 14
    Living room
    • Features: Built-in Features
    • Level: Fourth
    • Dimensions: 14 x 13
    Heating
    • Central, Electric, Heat Pump
    Cooling
    • Central Air, Electric
    Appliances
    • Included: Dishwasher, Gas Cooktop, Disposal, Refrigerator, Tankless Water Heater
    • Laundry: Laundry in Utility Room
    Features
    • Built-in Features, Chandelier, Decorative/Designer Lighting Fixtures, Eat-in Kitchen, Kitchen Island, Cable TV, Walk-In Closet(s), Wired for Sound
    • Flooring: Carpet, Wood
    • Has basement: No
    • Has fireplace: No
    Interior area
    • Total interior livable area: 2,374 sqft

    Property

    Parking
    • Total spaces: 2
    • Parking features: Garage, Garage Faces Rear
    • Attached garage spaces: 2
    Features
    • Levels: Three Or More
    • Stories: 3
    • Patio & porch: Balcony, Covered, Deck
    • Exterior features: Balcony, Deck
    • Pool features: None
    • Fencing: None
    Lot
    • Size: 0.63 Acres
    Details
    • Parcel number: 00C62480000100003

    Construction

    Type & style
    • Home type: Condo
    • Architectural style: Contemporary/Modern
    • Property subtype: Condominium
    • Attached to another structure: Yes
    Materials
    • Steel Siding, Stone Veneer
    • Foundation: Slab
    • Roof: Composition,Flat
    Condition
    • Year built: 2017

    Utilities & green energy

    • Sewer: Public Sewer
    • Water: Public
    • Utilities for property: Sewer Available, Water Available, Cable Available

    Community & neighborhood

    Security
    • Security features: Security System, Firewall(s)
    Location
    • Region: Dallas
    • Subdivision: ROSS AVE HEIGHTS CONDO

    HOA & financial

    HOA
    • Has HOA: Yes
    • HOA fee: $330 monthly
    • Services included: Association Management, Insurance, Maintenance Grounds, Maintenance Structure
    • Association name: Ross Avenue Heights Condominium Association
    • Association phone: 972-359-1548

    Price history

    DateEventPrice
    9/27/2023Sold--
    Source: NTREIS #20408146 Report a problem
    9/5/2023Pending sale$689,900$291/sqft
    Source: NTREIS #20408146 Report a problem
    8/30/2023Contingent$689,900$291/sqft
    Source: NTREIS #20408146 Report a problem
    8/18/2023Price change$689,900+21.1%$291/sqft
    Source: NTREIS #20408146 Report a problem
    2/2/2018Price change$569,900+1.8%$240/sqft
    Source: Centre Living Homes Report a problem
    11/16/2017Listed for sale$560,000-6.5%$236/sqft
    Source: Pinnacle Realty Advisors #13731674 Report a problem
    9/18/2017Listing removed$599,000$252/sqft
    Source: Dallas Park Cities #13566209 Report a problem
    3/29/2017Listed for sale$599,000$252/sqft
    Source: Keller Williams - Park Cities #13566209 Report a problem

    Public tax history

    YearProperty taxesTax assessment
    2018$1,391 +21.6%$49,060 +16.7%
    2017$1,143 0%$42,050
    2016$1,143 +48.7%$42,050 +20%
    2015$769 $35,040 +25%
    2014$769 $28,030
    2013-- --
    2012-- --
    2011-- --
    2010-- --
    2009-- --
    2008-- --

    Find assessor info on the county website

    Neighborhood: Bryan Place

    Nearby schools

    GreatSchools rating
    Schools provided by the listing agent
    • Elementary: Ray
    • Middle: Spence
    • High: North Dallas
    • District: Dallas ISD

    Source: NTREIS. This data may not be complete. We recommend contacting the local school district to confirm school assignments for this home.