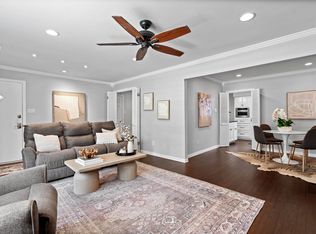
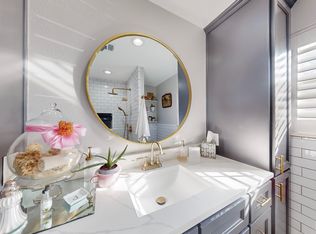
Incredible, in-town location, zoned to Mockingbird Elementary, close to SMU, Central Market, DART, and all Greenville Avenue shops and restaurants. This two-bedroom, two-bath mid-century condominium has been recently updated with beautiful, light oak wood floors and comfy, Berber carpeting in bedrooms, new energy-efficient windows, a Nest thermostat, and a new air handler. Light and bright inside with a private, partially covered patio accessed from the family room, plus two deeded, covered parking spaces, 88 & 89, which include a level-two battery charger for your EV. The recently updated shower in the primary bathroom features new glass tile and a vintage receptor tub. Space-efficient, Elfa closet systems in both bedroom and hall closets. Don't miss the nearby Matilda Trail which connects directly to Katy Trail less than a mile away.
Sold
Price Unknown
5837 E University Blvd APT B, Dallas, TX 75206
2beds
1,307sqft
Condominium
Built in 1964
-- sqft lot
$257,000 Zestimate®
$--/sqft
$2,110 Estimated rent
Home value
$257,000
$234,000 - $283,000
$2,110/mo
Zestimate® history
Owner options
List your home for rent
$2,110/mo
Rent Zestimate®
Find your next renter with Zillow Rental Manager. Plus, with online applications, you can quickly screen prospective tenants – for free.
$2,110/mo
Rent Zestimate®
Refinance and save
$485/mo
Est. payment
Refinancing to a lower rate could help reduce your monthly payments and save thousands over the life of the loan.
$485/mo
Est. payment
Explore your selling options
Work with a Zillow partner agent
Leverage their expertise and Zillow's premium Showcase listings to get your home seen by more buyers.
Get startedList with your own agent
Get your home in front of millions of buyers by listing it on Zillow.
Learn how to do itSell it yourself
Take full control of how buyers see your home on Zillow by listing For Sale by Owner (FSBO).
List your homeWhat's special
Comfy berber carpetingNew air handlerLight and bright insidePrivate partially covered patioNew energy-efficient windowsElfa closet systemsVintage receptor tub
Zillow last checked:
Listing updated:
Listed by:
James Fairchild 0727453 972-296-0110,
Ebby Halliday, REALTORS 972-296-0110
Bought with:
Ronald Gonzalez
Weichert Realtors/Property Partners
Source: NTREIS,MLS#: 20782045
Facts & features
Interior
Bedrooms & bathrooms
- Bedrooms: 2
- Bathrooms: 2
- Full bathrooms: 2
Primary bedroom
- Features: Closet Cabinetry, En Suite Bathroom, Walk-In Closet(s)
- Level: First
- Dimensions: 14 x 12
Bedroom
- Features: Closet Cabinetry
- Level: First
- Dimensions: 12 x 11
Primary bathroom
- Features: Closet Cabinetry
- Level: First
- Dimensions: 8 x 6
Dining room
- Level: First
- Dimensions: 10 x 9
Family room
- Level: First
- Dimensions: 18 x 12
Other
- Level: First
- Dimensions: 9 x 8
Kitchen
- Features: Built-in Features, Pantry
- Level: First
- Dimensions: 11 x 9
Living room
- Level: First
- Dimensions: 15 x 14
Heating
- Central, Electric
Cooling
- Central Air, Electric
Appliances
- Included: Dishwasher, Electric Range, Disposal, Microwave, Refrigerator
- Laundry: Common Area
Features
- High Speed Internet, Multiple Master Suites, Pantry, Cable TV
- Flooring: Carpet, Tile, Wood
- Windows: Bay Window(s), Window Coverings
- Has basement: No
- Has fireplace: No
Interior area
- Total interior livable area: 1,307 sqft
Property
Parking
- Total spaces: 2
- Parking features: Assigned, Covered, Detached Carport, Deeded, Electric Vehicle Charging Station(s), Kitchen Level, On Site, Parking Lot
- Carport spaces: 2
Features
- Levels: One
- Stories: 1
- Patio & porch: Rear Porch, Patio, Covered
- Exterior features: Covered Courtyard, Courtyard
- Pool features: None, Community
- Fencing: Wood
Lot
- Size: 3.85 Acres
Details
- Parcel number: 00000394290900000
Construction
Type & style
- Home type: Condo
- Architectural style: Traditional
- Property subtype: Condominium
- Attached to another structure: Yes
Materials
- Brick
- Foundation: Pillar/Post/Pier
- Roof: Composition
Condition
- Year built: 1964
Utilities & green energy
- Sewer: Public Sewer
- Water: Public
- Utilities for property: Electricity Connected, Phone Available, Sewer Available, Underground Utilities, Water Available, Cable Available
Green energy
- Energy efficient items: Thermostat, Windows
Community & HOA
Community
- Features: Clubhouse, Pool, Trails/Paths, Community Mailbox, Curbs, Sidewalks
- Subdivision: Williamsburg 02 Condo
HOA
- Has HOA: Yes
- Amenities included: Maintenance Front Yard
- Services included: All Facilities, Association Management, Insurance, Maintenance Grounds, Maintenance Structure, Sewer, Trash, Water
- HOA fee: $485 monthly
- HOA name: KPM Association Mgmt
- HOA phone: 214-874-0900
Location
- Region: Dallas
Financial & listing details
- Tax assessed value: $274,470
- Annual tax amount: $4,799
- Date on market: 12/10/2024
- Cumulative days on market: 47 days
- Listing terms: Cash,Conventional
- Electric utility on property: Yes
Price history
| Date | Event | Price |
|---|---|---|
| 2/11/2025 | Sold | -- |
Source: NTREIS #20782045 Report a problem | ||
| 2/4/2025 | Pending sale | $278,000$213/sqft |
Source: NTREIS #20782045 Report a problem | ||
| 1/27/2025 | Contingent | $278,000$213/sqft |
Source: NTREIS #20782045 Report a problem | ||
| 12/10/2024 | Listed for sale | $278,000+141.7%$213/sqft |
Source: NTREIS #20782045 Report a problem | ||
| 6/10/2013 | Sold | -- |
Source: Agent Provided Report a problem | ||
| 4/6/2013 | Listed for sale | $115,000$88/sqft |
Source: Dow JC RE INC #11929674 Report a problem | ||
Public tax history
| Year | Property taxes | Tax assessment |
|---|---|---|
| 2025 | $3,368 +0.7% | $274,470 +10.5% |
| 2024 | $3,345 +10.1% | $248,330 +18.8% |
| 2023 | $3,037 -20.1% | $209,120 |
| 2022 | $3,799 +0.8% | $209,120 |
| 2021 | $3,771 +7.9% | $209,120 |
| 2020 | $3,495 +10.2% | $209,120 +6.7% |
| 2019 | $3,172 +7% | $196,050 +42.9% |
| 2018 | $2,965 +12.7% | $137,240 +5% |
| 2017 | $2,630 +11.4% | $130,700 +6.4% |
| 2016 | $2,362 +4.2% | $122,860 +16% |
| 2015 | $2,267 | $105,870 |
| 2014 | $2,267 | $105,870 |
| 2013 | -- | -- |
| 2012 | -- | -- |
| 2011 | -- | -- |
| 2010 | -- | -- |
| 2009 | -- | -- |
| 2008 | -- | -- |
| 2007 | -- | -- |
| 2005 | -- | -- |
| 2004 | -- | -- |
| 2003 | -- | -- |
| 2002 | -- | -- |
| 2001 | -- | -- |
Find assessor info on the county website
Neighborhood: 75206
Nearby homes
- $--2 bd2 ba1.3k sqft5819 E University Blvd APT A, Dallas, TX 75206Sold

- $--2 bd2 ba1.3k sqft5819 E University Blvd APT B, Dallas, TX 75206Sold
- $--2 bd2 ba1.3k sqft5823 E University Blvd APT D, Dallas, TX 75206Sold

- $--2 bd2 ba1.3k sqft5827 E University Blvd APT A, Dallas, TX 75206Sold
- $--2 bd2 ba1.3k sqft5825 E University Blvd APT C, Dallas, TX 75206Sold
- $--2 bd2 ba1.3k sqft5835 E University Blvd APT B, Dallas, TX 75206Sold
- $245,0002 bd2 ba1.3k sqft5835 E University Blvd APT D, Dallas, TX 75206For Sale
- $--2 bd2 ba1.3k sqft5837 E University Blvd APT C, Dallas, TX 75206Sold
Nearby schools
GreatSchools rating
- 10/10Mockingbird ElementaryGrades: K-5Distance: 0.7 mi
- 6/10J L Long Middle SchoolGrades: 6-8Distance: 2.9 mi
- 5/10Woodrow Wilson High SchoolGrades: 9-12Distance: 2.9 mi
Schools provided by the listing agent
- Elementary: Mockingbird
- Middle: Long
- High: Woodrow Wilson
- District: Dallas ISD
Source: NTREIS. This data may not be complete. We recommend contacting the local school district to confirm school assignments for this home.
Get a cash offer in 3 minutes
Find out how much your home could sell for in as little as 3 minutes with a no-obligation cash offer.
Estimated market value
$257,000
Get a cash offer in 3 minutes
Find out how much your home could sell for in as little as 3 minutes with a no-obligation cash offer.
Estimated market value
$257,000
- Texas
- Dallas County
- Dallas
- 75206
- 5837 E University Blvd Apartment B
