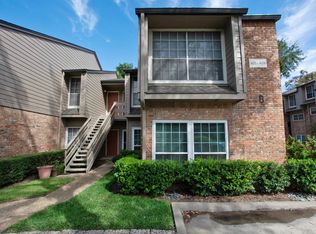
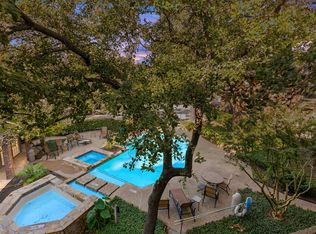
Hard to find beautifully updated two story condo in desirable Lake Highlands!!! This home is perfect for entertaining. Gourmet kitchen features custom cabinets, newer appliances including a black granite sink with Kohler fixtures. The kitchen opens to a spacious living room with a cozy woodburning fireplace. French doors lead to a covered patio overlooking greenbelt and creek. A perfect place to relax after a long day of work. Luxury vinyl floors on first and second floor accompanied by hardwood on steps. The second floor has a split bedroom plan. Master bath has recently been remodeled to include a large walk-in shower. All bathroom cabinets have been painted giving the unit a very modern feel. Abundant storage adorns this home. Please see the attached complete list of updates. This is a must see!! Bring your pickiest buyers.
Sold
Price Unknown
9801 Royal Ln APT 712, Dallas, TX 75231
2beds
1,149sqft
Condominium
Built in 1981
-- sqft lot
$207,600 Zestimate®
$--/sqft
$1,968 Estimated rent
Home value
$207,600
$191,000 - $226,000
$1,968/mo
Zestimate® history
Owner options
List your home for rent
$1,968/mo
Rent Zestimate®
Find your next renter with Zillow Rental Manager. Plus, with online applications, you can quickly screen prospective tenants – for free.
$1,968/mo
Rent Zestimate®
Refinance and save
$514/mo
Est. payment
Refinancing to a lower rate could help reduce your monthly payments and save thousands over the life of the loan.
$514/mo
Est. payment
Explore your selling options
Work with a Zillow partner agent
Leverage their expertise and Zillow's premium Showcase listings to get your home seen by more buyers.
Get startedList with your own agent
Get your home in front of millions of buyers by listing it on Zillow.
Learn how to do itSell it yourself
Take full control of how buyers see your home on Zillow by listing For Sale by Owner (FSBO).
List your homeWhat's special
French doorsDesirable lake highlandsCustom cabinetsNewer appliancesBlack granite sinkMaster bathLuxury vinyl floors
Zillow last checked:
Listing updated:
Listed by:
Cindy Ballard 0470764 972-387-0300,
Ebby Halliday, REALTORS 972-387-0300
Bought with:
Lynn Sivertsen
Better Homes & Gardens, Winans
Source: NTREIS,MLS#: 20429165
Facts & features
Interior
Bedrooms & bathrooms
- Bedrooms: 2
- Bathrooms: 3
- Full bathrooms: 2
- 1/2 bathrooms: 1
Primary bedroom
- Features: En Suite Bathroom, Walk-In Closet(s)
- Level: Third
- Dimensions: 16 x 11
Bedroom
- Level: Third
- Dimensions: 11 x 11
Dining room
- Level: Second
- Dimensions: 9 x 8
Kitchen
- Features: Built-in Features, Granite Counters
- Level: Second
- Dimensions: 10 x 9
Living room
- Level: Second
- Dimensions: 17 x 14
Utility room
- Features: Utility Room
- Level: Third
- Dimensions: 6 x 3
Heating
- Electric
Cooling
- Electric
Appliances
- Included: Built-In Refrigerator, Dryer, Disposal, Microwave, Washer
Features
- Cable TV
- Flooring: Hardwood, Luxury Vinyl Plank
- Has basement: No
- Number of fireplaces: 1
- Fireplace features: Wood Burning
Interior area
- Total interior livable area: 1,149 sqft
Property
Parking
- Total spaces: 1
- Parking features: Assigned, Carport
- Carport spaces: 1
Features
- Levels: Two
- Stories: 2
- Pool features: Pool, Community
Lot
- Size: 5.73 Acres
- Features: Greenbelt
Details
- Parcel number: 0021M690000G00712
Construction
Type & style
- Home type: Condo
- Architectural style: Traditional
- Property subtype: Condominium
- Attached to another structure: Yes
Materials
- Brick
- Foundation: Slab
- Roof: Composition
Condition
- Year built: 1981
Utilities & green energy
- Sewer: Public Sewer
- Water: Public
- Utilities for property: Sewer Available, Water Available, Cable Available
Community & HOA
Community
- Features: Pool
- Subdivision: Woodlands On the Creek 01
HOA
- Has HOA: Yes
- Amenities included: Maintenance Front Yard
- Services included: All Facilities, Association Management, Insurance, Maintenance Grounds, Maintenance Structure, Water
- HOA fee: $514 monthly
- HOA name: kpm
Location
- Region: Dallas
Financial & listing details
- Tax assessed value: $227,260
- Annual tax amount: $4,080
- Date on market: 9/12/2023
- Cumulative days on market: 35 days
- Listing terms: Cash,Conventional
Price history
| Date | Event | Price |
|---|---|---|
| 11/16/2023 | Sold | -- |
Source: NTREIS #20429165 Report a problem | ||
| 10/22/2023 | Pending sale | $219,900$191/sqft |
Source: NTREIS #20429165 Report a problem | ||
| 10/17/2023 | Contingent | $219,900$191/sqft |
Source: NTREIS #20429165 Report a problem | ||
| 10/11/2023 | Price change | $219,900-2.2%$191/sqft |
Source: NTREIS #20429165 Report a problem | ||
| 9/22/2023 | Price change | $224,900-2.2%$196/sqft |
Source: NTREIS #20429165 Report a problem | ||
| 9/12/2023 | Listed for sale | $229,900+185.6%$200/sqft |
Source: NTREIS #20429165 Report a problem | ||
| 9/8/2010 | Listing removed | $80,499$70/sqft |
Source: RE/MAX About Dallas Report a problem | ||
| 3/31/2010 | Listed for sale | $80,499$70/sqft |
Source: RE/MAX About Dallas Report a problem | ||
Public tax history
| Year | Property taxes | Tax assessment |
|---|---|---|
| 2025 | $3,097 -0.4% | $227,260 |
| 2024 | $3,108 +42% | $227,260 +46.5% |
| 2023 | $2,189 -3.1% | $155,120 |
| 2022 | $2,258 +7.7% | $155,120 +12.5% |
| 2021 | $2,095 -1.7% | $137,880 |
| 2020 | $2,132 -0.5% | $137,880 |
| 2019 | $2,142 +61.1% | $137,880 +62.2% |
| 2018 | $1,329 -44.1% | $85,030 +5.7% |
| 2017 | $2,378 +16.7% | $80,430 +16.7% |
| 2016 | $2,039 +10.1% | $68,940 +9.1% |
| 2015 | $1,852 | $63,200 |
| 2014 | $1,852 | $63,200 |
| 2013 | -- | -- |
| 2012 | -- | -- |
| 2011 | -- | -- |
| 2010 | -- | -- |
| 2009 | -- | -- |
| 2008 | -- | -- |
| 2007 | -- | -- |
| 2005 | -- | -- |
| 2004 | -- | -- |
| 2003 | -- | -- |
| 2002 | -- | -- |
| 2001 | -- | -- |
Find assessor info on the county website
Neighborhood: 75231
Nearby homes
- $--2 bd1 ba807 sqft9801 Royal Ln APT 401, Dallas, TX 75231Sold
- $156,5001 bd-- ba807 sqft9801 Royal Ln APT 402, Dallas, TX 75231Off Market
- $--1 bd1 ba767 sqft9801 Royal Ln APT 106, Dallas, TX 75231Sold
- $--2 bd1 ba871 sqft9801 Royal Ln APT 804, Dallas, TX 75231Sold

- $--2 bd1 ba871 sqft9801 Royal Ln APT 806, Dallas, TX 75231Sold
- $--2 bd2 ba1k sqft9801 Royal Ln APT 710, Dallas, TX 75231Sold
- $175,0002 bd3 ba1.1k sqft9801 Royal Ln APT 702, Dallas, TX 75231For Sale
- $149,0002 bd3 ba1.1k sqft9801 Royal Ln APT 703, Dallas, TX 75231For Sale
Nearby schools
GreatSchools rating
- 2/10Skyview Elementary SchoolGrades: PK-5Distance: 0.6 mi
- 4/10Forest Meadow Junior High SchoolGrades: 6-8Distance: 0.8 mi
- 5/10Lake Highlands High SchoolGrades: 9-12Distance: 0.6 mi
Schools provided by the listing agent
- Elementary: Skyview
- High: Lake Highlands
- District: Richardson ISD
Source: NTREIS. This data may not be complete. We recommend contacting the local school district to confirm school assignments for this home.
Get a cash offer in 3 minutes
Find out how much your home could sell for in as little as 3 minutes with a no-obligation cash offer.
Estimated market value
$207,600
Get a cash offer in 3 minutes
Find out how much your home could sell for in as little as 3 minutes with a no-obligation cash offer.
Estimated market value
$207,600
- Texas
- Dallas County
- Dallas
- 75231
- 9801 Royal Ln Apartment 712
