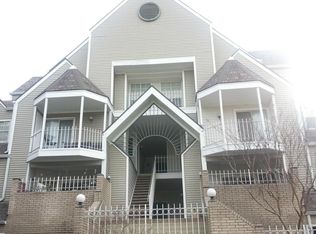
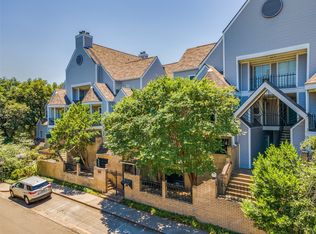
Welcome to this beautifully maintained condo in the highly desirable Bryan Place neighborhood, offering the perfect blend of comfort, style, and convenience just minutes from Downtown and Uptown Dallas. This light-filled home features soaring ceilings, an open-concept floor plan, 2 bedrooms, 1.5 bathrooms, plus a versatile loft and office space to accommodate today's flexible lifestyle.
The spacious living, dining, and kitchen areas flow seamlessly together and feature tile flooring throughout the first floor, a cozy fireplace, and abundant natural light. Step outside to your private balcony, perfect for relaxing or entertaining. The first-floor secondary bedroom offers flexibility as a home office, second living area, or guest room, while the upstairs loft provides an additional workspace. The laundry area is conveniently located on the second level adjacent to the primary bedroom.
Enjoy peace of mind with a brand-new HVAC system and ductwork installed in July 2026. Additional highlights include ample storage, no carpet, gated community access, and two assigned garage parking spaces.
Ideally located within walking distance to Exall Park, the community pool, restaurants, coffee shops, and more, this home offers exceptional access to everything Downtown Dallas has to offer while being tucked away in the quiet, established Bryan Place community.
For sale
$290,000
3033 San Jacinto St #328, Dallas, TX 75204
2beds
1,042sqft
Condominium
Built in 1984
-- sqft lot
$-- Zestimate®
$278/sqft
$547/mo HOA
What's special
Cozy fireplacePrivate balconyOpen-concept floor planAbundant natural lightGated community accessSoaring ceilingsLight-filled home
- 110 days
- 181
- 17
Zillow last checked:
Listing updated:
Listed by:
Alyssa Ramsey 0632007 214-572-1400,
Dave Perry Miller Real Estate 214-572-1400
Source: NTREIS,MLS#: 21338211
Facts & features
Interior
Bedrooms & bathrooms
- Bedrooms: 2
- Bathrooms: 2
- Full bathrooms: 1
- 1/2 bathrooms: 1
Primary bedroom
- Features: En Suite Bathroom
- Level: Second
- Dimensions: 11 x 12
Bedroom
- Level: First
- Dimensions: 12 x 9
Dining room
- Level: First
- Dimensions: 8 x 7
Laundry
- Features: Closet
- Level: Second
- Dimensions: 6 x 5
Living room
- Features: Fireplace
- Level: First
- Dimensions: 13 x 14
Office
- Level: Second
- Dimensions: 11 x 6
Heating
- Central, Electric
Cooling
- Central Air, Electric
Appliances
- Included: Dishwasher, Electric Oven, Electric Water Heater, Microwave
- Laundry: Washer Hookup, Electric Dryer Hookup, Stacked
Features
- Granite Counters, Open Floorplan, Cable TV
- Flooring: Tile, Wood
- Has basement: No
- Number of fireplaces: 1
- Fireplace features: Living Room, Wood Burning
Interior area
- Total interior livable area: 1,042 sqft
Video & virtual tour
Property
Parking
- Total spaces: 2
- Parking features: Assigned, Covered, Garage, Gated, Community Structure
- Attached garage spaces: 2
Features
- Levels: Two
- Stories: 2
- Patio & porch: Balcony
- Exterior features: Balcony, Rain Gutters
- Pool features: None
- Fencing: Fenced,Gate,Metal
Lot
- Size: 0.94 Acres
Details
- Parcel number: 00C06680000C00328
Construction
Type & style
- Home type: Condo
- Property subtype: Condominium
- Attached to another structure: Yes
Materials
- Brick
- Foundation: Slab
- Roof: Composition
Condition
- Resale
- Year built: 1984
Utilities & green energy
- Sewer: Public Sewer
- Water: Public
- Utilities for property: Sewer Available, Water Available, Cable Available
Community & HOA
Community
- Features: Community Mailbox, Curbs, Gated, Sidewalks
- Security: Gated Community, Smoke Detector(s)
- Subdivision: Bryan Place Ph 05 Sec 01 & 02
HOA
- Has HOA: Yes
- Services included: All Facilities, Maintenance Grounds, Maintenance Structure, Sewer, Trash, Water
- HOA fee: $547 monthly
- HOA name: Goodwin & Company
- HOA phone: 202-550-7026
Location
- Region: Dallas
Financial & listing details
- Price per square foot: $278/sqft
- Tax assessed value: $281,340
- Annual tax amount: $6,265
- Date on market: 7/27/2026
- Cumulative days on market: 111 days
Estimated market value
Not available
Estimated sales range
Not available
Not available
Price history
| Date | Event | Price |
|---|---|---|
| 7/31/2026 | Listed for sale | $290,000$278/sqft |
Source: NTREIS #21338211 Report a problem | ||
| 7/31/2026 | Pending sale | $290,000$278/sqft |
Source: NTREIS #21338211 Report a problem | ||
| 7/27/2026 | Listed for sale | $290,000$278/sqft |
Source: NTREIS #21338211 Report a problem | ||
Public tax history
| Year | Property taxes | Tax assessment |
|---|---|---|
| 2025 | $6,265 +52.2% | $281,340 +3.8% |
| 2024 | $4,117 +2.1% | $270,920 +4% |
| 2023 | $4,033 -20.4% | $260,500 |
| 2022 | $5,066 -3.6% | $260,500 |
| 2021 | $5,258 +7.6% | $260,500 |
| 2020 | $4,886 +9.9% | $260,500 +8.7% |
| 2019 | $4,446 +6.5% | $239,660 |
| 2018 | $4,173 +15.9% | $239,660 +21.1% |
| 2017 | $3,600 +11% | $197,980 +5.6% |
| 2016 | $3,244 +15.5% | $187,560 +33.3% |
| 2015 | $2,809 | $140,670 +8.9% |
| 2014 | $2,809 | $129,210 |
| 2013 | -- | -- |
| 2012 | -- | -- |
| 2011 | -- | -- |
| 2010 | -- | -- |
| 2009 | -- | -- |
| 2008 | -- | -- |
| 2007 | -- | -- |
| 2005 | -- | -- |
| 2004 | -- | -- |
| 2003 | -- | -- |
| 2002 | -- | -- |
| 2001 | -- | -- |
Find assessor info on the county website
Monthly payment
Est. payment
Payment breakdown
Explore the cost of this home by adjusting the details. Changes won't be saved.Climate risks
Neighborhood: 75204
Nearby schools
Schools provided by the listing agent
- Elementary: Chavez
- Middle: Spence
- High: North Dallas
- District: Dallas ISD
Source: NTREIS. This data may not be complete. We recommend contacting the local school district to confirm school assignments for this home.
Similar homes
- $219,0002 bd2 ba1.1k sqft3105 San Jacinto St APT 306, Dallas, TX 75204For Sale
 MLS ID #21102766, Marisol Romero. NTREIS
- $199,9002 bd2 ba926 sqft3105 San Jacinto St APT 220, Dallas, TX 75204For Sale
 MLS ID #21333901, Lee Trowbridge. NTREIS
- $300,0002 bd3 ba1.1k sqft3904 Rawlins St APT 116, Dallas, TX 75219For Sale
 MLS ID #21347333, Mark Bradford. NTREIS
- $320,0003 bd2 ba1.5k sqft7730 Meadow Rd APT 106, Dallas, TX 75230For Sale
 MLS ID #21436347, Cameron Carp. NTREIS
