Experience elevated urban living in this beautifully updated 2-bedroom, 2-bath condo in highly desirable Bryan Place, just minutes from Downtown Dallas. Whether you're enjoying dinner in the nearby Arts District, catching a concert in Deep Ellum, biking the Santa Fe Trail, or walking to Baylor Scott & White Hospital, this move-in-ready home offers the perfect combination of convenience, style, and low-maintenance living.
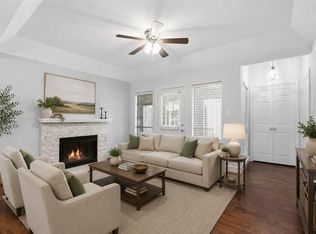
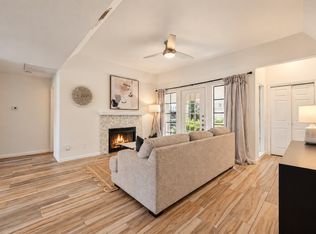
Inside, you'll find the kitchen and dining areas have been thoughtfully remodeled with NEW cabinetry (2026), NEW quartz countertops (2026), NEW sink and faucet (2026), NEW cabinet hardware (2026), and NEW modern lighting (2026), creating a fresh, contemporary space that feels both functional and inviting. Stainless steel appliances complete the kitchen, which flows seamlessly into the living and dining areas. Luxury engineered wood flooring, abundant natural light, and an open-concept floor plan designed for both entertaining and everyday comfort.
The spacious secondary bedroom features custom floor-to-ceiling built-ins, making it an ideal home office, guest suite, or flex space for today's lifestyle.
Enjoy rare outdoor living with two private balconies—perfect for morning coffee, relaxing evenings, or enjoying the vibrant Downtown Dallas energy. Additional highlights include gated assigned and covered parking, and nearby community pool.
Located in the heart of Bryan Place, you're surrounded by walkable coffee shops, restaurants, grocery stores, parks, and entertainment while remaining close to Downtown business centers, Klyde Warren Park, the Dallas Museum of Art, and major commuter routes. If you're looking for a condo near Downtown Dallas with modern updates, flexible space, and unbeatable convenience, this one checks every box. Schedule your showing today. Refrigerator, and full-size washer and dryer convey.
Sold
Price Unknown
3105 San Jacinto St APT 207, Dallas, TX 75204
2beds
1,128sqft
Condominium
Built in 1981
-- sqft lot
$235,800 Zestimate®
$--/sqft
$1,983 Estimated rent
Home value
$235,800
$217,000 - $255,000
$1,983/mo
Zestimate® history
Owner options
List your home for rent
$1,983/mo
Rent Zestimate®
Find your next renter with Zillow Rental Manager. Plus, with online applications, you can quickly screen prospective tenants – for free.
$1,983/mo
Rent Zestimate®
Refinance and save
$589/mo
Est. payment
Refinancing to a lower rate could help reduce your monthly payments and save thousands over the life of the loan.
$589/mo
Est. payment
Explore your selling options
Work with a Zillow partner agent
Leverage their expertise and Zillow's premium Showcase listings to get your home seen by more buyers.
Get startedList with your own agent
Get your home in front of millions of buyers by listing it on Zillow.
Learn how to do itSell it yourself
Take full control of how buyers see your home on Zillow by listing For Sale by Owner (FSBO).
List your homeWhat's special
Modern updatesStainless-steel appliancesAbundant natural lightFlexible spaceBright and inviting atmosphereLuxury engineered wood flooringQuartz countertops
Zillow last checked:
Listing updated:
Listed by:
Jennifer Andrews 0685460 817-541-1144,
United Real Estate DFW 817-360-8499
Bought with:
Elana Bennett, 0797654
Pinnacle Realty Advisors
Source: NTREIS,MLS#: 21271026
Facts & features
Interior
Bedrooms & bathrooms
- Bedrooms: 2
- Bathrooms: 2
- Full bathrooms: 2
Primary bedroom
- Features: Walk-In Closet(s)
- Level: First
- Dimensions: 13 x 12
Bedroom
- Features: Built-in Features, Walk-In Closet(s)
- Level: First
- Dimensions: 17 x 11
Dining room
- Level: First
- Dimensions: 10 x 9
Kitchen
- Features: Breakfast Bar, Galley Kitchen
- Level: First
- Dimensions: 12 x 8
Living room
- Level: First
- Dimensions: 15 x 14
Utility room
- Level: First
- Dimensions: 3 x 5
Heating
- Central, Electric
Cooling
- Central Air, Ceiling Fan(s), Electric
Appliances
- Included: Dishwasher, Electric Range, Disposal, Microwave, Refrigerator
- Laundry: In Hall
Features
- Granite Counters, Vaulted Ceiling(s)
- Flooring: Ceramic Tile, Luxury Vinyl Plank
- Has basement: No
- Number of fireplaces: 1
- Fireplace features: Wood Burning
Interior area
- Total interior livable area: 1,128 sqft
Property
Parking
- Total spaces: 2
- Parking features: Assigned, Covered
- Carport spaces: 2
Features
- Levels: One
- Stories: 1
- Patio & porch: Balcony, Covered
- Exterior features: Balcony
- Pool features: None
- Fencing: Wrought Iron
Lot
- Features: Few Trees
Details
- Parcel number: 0019O970000B00207
Construction
Type & style
- Home type: Condo
- Architectural style: Traditional
- Property subtype: Condominium
Materials
- Stucco
Condition
- Year built: 1981
Utilities & green energy
- Sewer: Public Sewer
- Water: Public
- Utilities for property: Sewer Available, Water Available
Green energy
- Energy efficient items: Appliances
Community & HOA
Community
- Features: Community Mailbox
- Subdivision: Bryan Place Condo
HOA
- Has HOA: Yes
- Services included: Sewer, Trash, Water
- HOA fee: $589 monthly
- HOA name: Bryan Place Condominiums - Goodwin Management
- HOA phone: 855-289-6007
Location
- Region: Dallas
Financial & listing details
- Tax assessed value: $290,000
- Annual tax amount: $6,457
- Date on market: 5/15/2026
- Cumulative days on market: 36 days
- Listing terms: Cash,Conventional,FHA,VA Loan
- Exclusions: N-A
Price history
| Date | Event | Price |
|---|---|---|
| 8/3/2026 | Sold | -- |
Source: NTREIS #21271026 Report a problem | ||
| 6/30/2026 | Pending sale | $238,000$211/sqft |
Source: NTREIS #21271026 Report a problem | ||
| 6/20/2026 | Contingent | $238,000$211/sqft |
Source: NTREIS #21271026 Report a problem | ||
| 5/15/2026 | Listed for sale | $238,000-0.8%$211/sqft |
Source: NTREIS #21271026 Report a problem | ||
| 11/5/2025 | Listing removed | $1,900$2/sqft |
Source: Zillow Rentals Report a problem | ||
| 9/26/2025 | Listing removed | $240,000$213/sqft |
Source: NTREIS #20932729 Report a problem | ||
| 9/19/2025 | Price change | $240,000-2%$213/sqft |
Source: NTREIS #20932729 Report a problem | ||
| 9/5/2025 | Price change | $1,900-2.6%$2/sqft |
Source: Zillow Rentals Report a problem | ||
| 8/19/2025 | Listed for rent | $1,950+25.8%$2/sqft |
Source: Zillow Rentals Report a problem | ||
| 8/1/2025 | Price change | $245,000-2%$217/sqft |
Source: NTREIS #20932729 Report a problem | ||
| 6/9/2025 | Price change | $250,000-3.8%$222/sqft |
Source: NTREIS #20932729 Report a problem | ||
| 5/20/2025 | Listed for sale | $260,000$230/sqft |
Source: NTREIS #20932729 Report a problem | ||
| 2/20/2018 | Listing removed | $1,550$1/sqft |
Source: First Avenue Realty #13730746 Report a problem | ||
| 2/6/2018 | Price change | $1,550-1.6%$1/sqft |
Source: First Avenue Realty #13730746 Report a problem | ||
| 1/10/2018 | Price change | $1,575-1.6%$1/sqft |
Source: First Avenue Realty #13730746 Report a problem | ||
| 12/4/2017 | Price change | $1,600-3%$1/sqft |
Source: First Avenue Realty #13730746 Report a problem | ||
| 11/15/2017 | Listed for rent | $1,650+11.9%$1/sqft |
Source: First Avenue Realty #13730746 Report a problem | ||
| 9/14/2016 | Listing removed | $1,475+22.9%$1/sqft |
Source: First Avenue Realty #13444875 Report a problem | ||
| 6/4/2014 | Listing removed | $1,200$1/sqft |
Source: First Avenue Realty #12068698 Report a problem | ||
| 5/28/2014 | Listed for rent | $1,200$1/sqft |
Source: First Avenue Realty #12068698 Report a problem | ||
Public tax history
| Year | Property taxes | Tax assessment |
|---|---|---|
| 2025 | $6,457 +6.2% | $290,000 +6.6% |
| 2024 | $6,079 -0.1% | $272,000 +2.6% |
| 2023 | $6,083 -8.6% | $265,080 |
| 2022 | $6,655 +11.8% | $265,080 +17.5% |
| 2021 | $5,951 -2.8% | $225,600 |
| 2020 | $6,120 -0.8% | $225,600 |
| 2019 | $6,167 -3.9% | $225,600 |
| 2018 | $6,419 +26.8% | $225,600 +21.2% |
| 2017 | $5,061 +13.8% | $186,120 +13.8% |
| 2016 | $4,448 +16.9% | $163,560 |
| 2015 | $3,806 | $163,560 +17.9% |
| 2014 | $3,806 | $138,740 |
| 2013 | -- | -- |
| 2012 | -- | -- |
| 2011 | -- | -- |
| 2010 | -- | -- |
| 2009 | -- | -- |
| 2008 | -- | -- |
| 2007 | -- | -- |
| 2005 | -- | -- |
| 2004 | -- | -- |
| 2003 | -- | -- |
| 2002 | -- | -- |
| 2001 | -- | -- |
Find assessor info on the county website
Neighborhood: Bryan Place
Nearby homes
- $--1 bd1 ba762 sqft3105 San Jacinto St APT 108, Dallas, TX 75204Sold
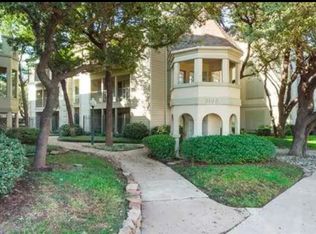
- $197,5001 bd1 ba762 sqft3105 San Jacinto St #110, Dallas, TX 75204For Sale
- $235,0002 bd2 ba926 sqft3105 San Jacinto St APT 220, Dallas, TX 75204For Sale

- $260,000-- bd2 ba1k sqft3105 San Jacinto St, Dallas, TX 75204For Sale
- $241,5002 bd2 ba1k sqft3105 San Jacinto St APT 104, Dallas, TX 75204Off Market
- $180,6001 bd1 ba762 sqft3105 San Jacinto St APT 208, Dallas, TX 75204Off Market
- $178,3001 bd1 ba762 sqft3105 San Jacinto St APT 210, Dallas, TX 75204Off Market
- $173,8001 bd1 ba762 sqft3105 San Jacinto St APT 310, Dallas, TX 75204Off Market
Nearby schools
GreatSchools rating
- 5/10Cesar Chavez Learning CenterGrades: PK-5Distance: 0.9 mi
- 6/10Alex W Spence Talented/Gifted AcademyGrades: 6-8Distance: 1 mi
- 3/10North Dallas High SchoolGrades: 9-12Distance: 1.2 mi
Schools provided by the listing agent
- Elementary: Chavez
- Middle: Spence
- High: North Dallas
- District: Dallas ISD
Source: NTREIS. This data may not be complete. We recommend contacting the local school district to confirm school assignments for this home.
Get a cash offer in 3 minutes
Find out how much your home could sell for in as little as 3 minutes with a no-obligation cash offer.
Estimated market value
$235,800
Get a cash offer in 3 minutes
Find out how much your home could sell for in as little as 3 minutes with a no-obligation cash offer.
Estimated market value
$235,800
- Texas
- Dallas County
- Dallas
- 75204
- Bryan Place
- 3105 San Jacinto St Apartment 207
