Welcome to this beautifully updated 3-bedroom, 2-bath home that perfectly blends comfort and style. Step inside to an inviting open floorplan, where the living, dining, and kitchen areas flow seamlessly—ideal for everyday living and entertaining. The spacious living room features a cozy brick fireplace, creating a warm focal point and a relaxing atmosphere. The modern kitchen is equipped with stainless steel appliances, crisp white cabinetry, and ample counter space, making meal prep a breeze. Adjacent to the kitchen is a dining area large enough for family gatherings. All three bedrooms are generously sized, offering flexibility for guest rooms, home office needs, or a primary retreat. The updated bathrooms feature contemporary finishes for a clean, fresh feel. Outside, the home’s charming exterior includes arched windows, a bold red front door, and a well-kept yard. A 2-car garage provides plenty of parking and storage. Move-in ready and thoughtfully updated, this home offers style, comfort, and convenience—all in one inviting package.
Sold
Price Unknown
6017 Mimosa Ln, Rowlett, TX 75089
3beds
1,427sqft
Single Family Residence
Built in 1974
5,445 Square Feet Lot
$249,500 Zestimate®
$--/sqft
$1,899 Estimated rent
Home value
$249,500
$230,000 - $272,000
$1,899/mo
Zestimate® history
Owner options
List your home for rent
$1,899/mo
Rent Zestimate®
Find your next renter with Zillow Rental Manager. Plus, with online applications, you can quickly screen prospective tenants – for free.
$1,899/mo
Rent Zestimate®
Refinance and save
Refinancing to a lower rate could help reduce your monthly payments and save thousands over the life of the loan.
Explore your selling options
Work with a Zillow partner agent
Leverage their expertise and Zillow's premium Showcase listings to get your home seen by more buyers.
Get startedList with your own agent
Get your home in front of millions of buyers by listing it on Zillow.
Learn how to do itSell it yourself
Take full control of how buyers see your home on Zillow by listing For Sale by Owner (FSBO).
List your homeWhat's special
Cozy brick fireplaceArched windowsStainless steel appliancesWell-kept yardInviting open floorplanModern kitchenCharming exterior
Zillow last checked:
Listing updated:
Listed by:
Diana Flores 0768003,
EC Legacy Realty 817-903-2434,
Jordyn Swingle 0762649 817-903-2434,
EC Legacy Realty
Bought with:
Greg Douglas
Keller Williams Realty Allen
Source: NTREIS,MLS#: 21126204
Facts & features
Interior
Bedrooms & bathrooms
- Bedrooms: 3
- Bathrooms: 2
- Full bathrooms: 2
Primary bedroom
- Features: Ceiling Fan(s), Walk-In Closet(s)
- Level: First
- Dimensions: 12 x 14
Bedroom
- Features: Ceiling Fan(s), Walk-In Closet(s)
- Level: First
- Dimensions: 12 x 11
Bedroom
- Features: Ceiling Fan(s), Walk-In Closet(s)
- Level: First
- Dimensions: 11 x 11
Primary bathroom
- Features: Built-in Features
- Level: First
- Dimensions: 5 x 8
Other
- Features: En Suite Bathroom
- Level: First
- Dimensions: 4 x 11
Living room
- Features: Fireplace
- Level: First
- Dimensions: 12 x 11
Heating
- Central, Electric
Appliances
- Included: Dishwasher, Electric Oven, Electric Range, Disposal, Microwave
- Laundry: Electric Dryer Hookup, Gas Dryer Hookup, Laundry in Utility Room
Features
- Built-in Features, Eat-in Kitchen, Granite Counters, High Speed Internet, Open Floorplan, Pantry, Cable TV
- Flooring: Vinyl
- Has basement: No
- Number of fireplaces: 1
- Fireplace features: Living Room
Interior area
- Total interior livable area: 1,427 sqft
Property
Parking
- Total spaces: 2
- Parking features: Garage, Garage Door Opener, Garage Faces Rear
- Attached garage spaces: 2
Features
- Levels: One
- Stories: 1
- Patio & porch: Covered
- Pool features: None
- Fencing: Back Yard,Wood
Lot
- Size: 5,445 Square Feet
- Features: Subdivision
Details
- Parcel number: 44006500040140000
Construction
Type & style
- Home type: SingleFamily
- Architectural style: Traditional,Detached
- Property subtype: Single Family Residence
- Attached to another structure: Yes
Materials
- Brick
- Foundation: Slab
- Roof: Shingle
Condition
- Year built: 1974
Utilities & green energy
- Sewer: Public Sewer
- Water: Public
- Utilities for property: Sewer Available, Water Available, Cable Available
Community & HOA
Community
- Security: Smoke Detector(s)
- Subdivision: Kenwood Heights 02
HOA
- Has HOA: No
Location
- Region: Rowlett
Financial & listing details
- Tax assessed value: $274,680
- Annual tax amount: $6,465
- Date on market: 12/5/2025
- Cumulative days on market: 117 days
- Listing terms: Cash,Conventional,FHA,VA Loan
Price history
| Date | Event | Price |
|---|---|---|
| 4/27/2026 | Sold | -- |
Source: NTREIS #21126204 Report a problem | ||
| 4/14/2026 | Pending sale | $249,900$175/sqft |
Source: NTREIS #21126204 Report a problem | ||
| 4/1/2026 | Contingent | $249,900$175/sqft |
Source: NTREIS #21126204 Report a problem | ||
| 3/24/2026 | Price change | $249,900-2.8%$175/sqft |
Source: NTREIS #21126204 Report a problem | ||
| 3/18/2026 | Price change | $257,000-0.8%$180/sqft |
Source: NTREIS #21126204 Report a problem | ||
| 2/12/2026 | Price change | $259,000-2.2%$181/sqft |
Source: NTREIS #21126204 Report a problem | ||
| 1/28/2026 | Price change | $264,900-1.9%$186/sqft |
Source: NTREIS #21126204 Report a problem | ||
| 12/5/2025 | Listed for sale | $269,900+22.7%$189/sqft |
Source: NTREIS #21126204 Report a problem | ||
| 8/5/2020 | Sold | -- |
Source: Agent Provided Report a problem | ||
| 7/11/2020 | Pending sale | $219,900$154/sqft |
Source: Halo Group Realty #14364998 Report a problem | ||
| 6/13/2020 | Listed for sale | $219,900+25.7%$154/sqft |
Source: Halo Group Realty #14364998 Report a problem | ||
| 6/27/2019 | Sold | -- |
Source: Agent Provided Report a problem | ||
| 6/15/2019 | Pending sale | $175,000$123/sqft |
Source: Beam Real Estate, LLC #14107215 Report a problem | ||
| 6/15/2019 | Listed for sale | $175,000$123/sqft |
Source: Beam Real Estate, LLC #14107215 Report a problem | ||
| 1/12/2018 | Sold | -- |
Source: Agent Provided Report a problem | ||
| 9/26/2006 | Sold | -- |
Source: Agent Provided Report a problem | ||
| 4/10/2006 | Sold | -- |
Source: Public Record Report a problem | ||
Public tax history
| Year | Property taxes | Tax assessment |
|---|---|---|
| 2025 | $3,686 +3% | $274,680 |
| 2024 | $3,578 +3.8% | $274,680 |
| 2023 | $3,449 +22.9% | $274,680 +23.3% |
| 2022 | $2,807 -4.6% | $222,700 +3% |
| 2021 | $2,944 +26% | $216,220 +28.2% |
| 2020 | $2,336 +20.4% | $168,700 +22% |
| 2019 | $1,941 +10% | $138,250 +10.8% |
| 2018 | $1,764 -47.2% | $124,810 +8.1% |
| 2017 | $3,341 -0.3% | $115,440 |
| 2016 | $3,350 +68.9% | $115,440 +35.8% |
| 2015 | $1,984 | $85,020 +15.9% |
| 2014 | $1,984 | $73,350 |
| 2013 | -- | -- |
| 2012 | -- | -- |
| 2011 | -- | -- |
| 2010 | -- | -- |
| 2009 | -- | -- |
| 2008 | -- | -- |
| 2007 | -- | -- |
| 2005 | -- | -- |
| 2004 | -- | -- |
| 2003 | -- | -- |
| 2002 | -- | -- |
| 2001 | -- | -- |
Find assessor info on the county website
Neighborhood: Kenwood Heights
Nearby homes
- $265,4004 bd2 ba1.7k sqft6013 Mimosa Ln, Rowlett, TX 75089Off Market
- $--3 bd2 ba1.3k sqft6021 Mimosa Ln, Rowlett, TX 75089Sold

- $226,7003 bd2 ba1.3k sqft6300 Pine St, Rowlett, TX 75089Off Market
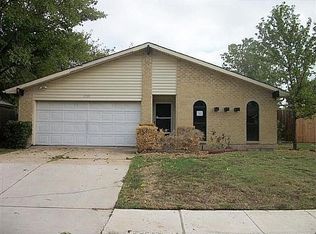
- $298,7004 bd2 ba1.7k sqft6009 Mimosa Ln, Rowlett, TX 75089Off Market

- $247,1003 bd2 ba1.5k sqft6012 Redwood Ln, Rowlett, TX 75089Off Market
- $249,0003 bd2 ba1.2k sqft6016 Mimosa Ln, Rowlett, TX 75089Off Market
- $281,8003 bd2 ba1.3k sqft6304 Pine St, Rowlett, TX 75089Off Market
- $256,2003 bd2 ba1.3k sqft6012 Mimosa Ln, Rowlett, TX 75089Off Market
Nearby schools
GreatSchools rating
- 6/10Norma Dorsey Elementary SchoolGrades: PK-5Distance: 0.5 mi
- NACoyle Middle SchoolGrades: 7-8Distance: 1.2 mi
- 4/10Rowlett High SchoolGrades: 9-12Distance: 2.2 mi
Schools provided by the listing agent
- District: Garland ISD
Source: NTREIS. This data may not be complete. We recommend contacting the local school district to confirm school assignments for this home.
Get a cash offer in 3 minutes
Find out how much your home could sell for in as little as 3 minutes with a no-obligation cash offer.
Estimated market value
$249,500
Get a cash offer in 3 minutes
Find out how much your home could sell for in as little as 3 minutes with a no-obligation cash offer.
Estimated market value
$249,500
- Texas
- Dallas County
- Rowlett
- 75089
- Kenwood Heights
- 6017 Mimosa Ln
