Beautifully renovated home located in the established Shiloh Park subdivision of East Dallas, offering modern updates while maintaining the charm of this classic mid-century neighborhood. Situated on a spacious lot of nearly 9,800 square feet. The home has recently undergone a complete remodel, making it truly move-in ready. Inside you will find a brand-new kitchen designed for both style and functionality, featuring new cabinetry, updated countertops, modern fixtures, and stainless appliances. The kitchen opens to the main living areas, creating a welcoming space ideal for everyday living and entertaining. Both bathrooms have been fully renovated with new vanities, updated tile, and contemporary finishes, providing a fresh and modern feel throughout the home. The interior features a comfortable layout with spacious bedrooms, abundant natural light, and updated finishes that complement the home’s original character while bringing it into today’s design standards. Outside, the large backyard offers plenty of space for outdoor living, gardening, pets, or future additions. The generous lot provides flexibility for entertaining, relaxing, or creating your own private outdoor retreat. Located in the desirable Casa View area of East Dallas, the property offers convenient access to many popular destinations including White Rock Lake, the Dallas Arboretum and Botanical Garden, Casa Linda shopping and dining, and major roadways that provide an easy commute to downtown Dallas. The neighborhood is known for its mature trees, established homes, and strong sense of community while still being close to the amenities of the city.The property is served by Dallas ISD with nearby schools including E.J. Kiest Elementary, Gaston Middle School, and Bryan Adams High School.
For sale
$267,000
2907 Andrea Dr, Dallas, TX 75228
4beds
1,392sqft
Single Family Residence
Built in 1954
9,844 Square Feet Lot
$260,500 Zestimate®
$192/sqft
$-- HOA
What's special
Modern fixturesModern updatesContemporary finishesUpdated tileUpdated countertopsAbundant natural lightNew vanities
- 27 days
- 443
- 57
Zillow last checked:
Listing updated:
Listed by:
Rachel Lankri 0758422,
Lankri Group 214-493-1278,
Tomer Lankri 0632019 214-493-1278,
Lankri Group
Source: NTREIS,MLS#: 21385852
Facts & features
Interior
Bedrooms & bathrooms
- Bedrooms: 4
- Bathrooms: 2
- Full bathrooms: 2
Primary bedroom
- Features: Ceiling Fan(s), Separate Shower
- Level: First
- Dimensions: 11 x 12
Bedroom
- Features: Ceiling Fan(s), Walk-In Closet(s)
- Level: First
- Dimensions: 11 x 10
Bedroom
- Features: Ceiling Fan(s), Walk-In Closet(s)
- Level: First
- Dimensions: 14 x 12
Bedroom
- Features: Walk-In Closet(s)
- Level: First
- Dimensions: 11 x 20
Dining room
- Features: Ceiling Fan(s)
- Level: First
- Dimensions: 9 x 8
Kitchen
- Features: Eat-in Kitchen
- Level: First
- Dimensions: 12 x 8
Laundry
- Level: First
- Dimensions: 11 x 5
Living room
- Features: Ceiling Fan(s)
- Level: First
- Dimensions: 23 x 17
Heating
- Central, Electric
Cooling
- Central Air, Ceiling Fan(s), Electric
Appliances
- Included: Dishwasher, Electric Cooktop, Electric Oven, Electric Range, Disposal, Microwave, Refrigerator
Features
- Decorative/Designer Lighting Fixtures, Eat-in Kitchen, Kitchen Island, Open Floorplan, Cable TV, Walk-In Closet(s), Wired for Sound
- Flooring: Luxury Vinyl Plank, Tile
- Has basement: No
- Has fireplace: No
Interior area
- Total interior livable area: 1,392 sqft
Video & virtual tour
Property
Parking
- Parking features: Driveway
Features
- Levels: One
- Stories: 1
- Patio & porch: Covered, Deck
- Exterior features: Deck, Dog Run
- Pool features: None
- Fencing: Back Yard,Fenced,Front Yard,Wood
Lot
- Size: 9,844 Square Feet
- Features: Back Yard, Lawn, Landscaped, Few Trees
Details
- Parcel number: 00000712882000000
Construction
Type & style
- Home type: SingleFamily
- Architectural style: Farmhouse,Modern,Traditional,Detached
- Property subtype: Single Family Residence
Materials
- Foundation: Other
- Roof: Composition,Shingle
Condition
- Resale
- Year built: 1954
Utilities & green energy
- Sewer: Public Sewer
- Water: Public
- Utilities for property: Electricity Available, Sewer Available, Water Available, Cable Available
Community & HOA
Community
- Features: Sidewalks
- Security: Carbon Monoxide Detector(s), Smoke Detector(s)
- Subdivision: Shiloh Park
HOA
- Has HOA: No
Location
- Region: Dallas
Financial & listing details
- Price per square foot: $192/sqft
- Tax assessed value: $268,980
- Annual tax amount: $5,989
- Date on market: 9/14/2026
- Cumulative days on market: 212 days
- Listing terms: Cash,Conventional,FHA,VA Loan
Estimated market value
$260,500
$247,000 - $274,000
$2,122/mo
Price history
| Date | Event | Price |
|---|---|---|
| 9/14/2026 | Listed for sale | $267,000$192/sqft |
Source: NTREIS #21385852 Report a problem | ||
| 9/12/2026 | Listing removed | $267,000$192/sqft |
Source: NTREIS #21205315 Report a problem | ||
| 8/31/2026 | Contingent | $267,000$192/sqft |
Source: NTREIS #21205315 Report a problem | ||
| 7/13/2026 | Price change | $267,000-2.6%$192/sqft |
Source: NTREIS #21205315 Report a problem | ||
| 5/18/2026 | Price change | $274,000-2.1%$197/sqft |
Source: NTREIS #21205315 Report a problem | ||
| 4/22/2026 | Price change | $280,000-1.8%$201/sqft |
Source: NTREIS #21205315 Report a problem | ||
| 4/7/2026 | Price change | $285,000-1.7%$205/sqft |
Source: NTREIS #21205315 Report a problem | ||
| 3/25/2026 | Price change | $289,900-1.7%$208/sqft |
Source: NTREIS #21205315 Report a problem | ||
| 3/11/2026 | Listed for sale | $294,999+9.7%$212/sqft |
Source: NTREIS #21205315 Report a problem | ||
| 11/7/2025 | Listing removed | -- |
Source: Owner Report a problem | ||
| 7/3/2025 | Listed for sale | $269,000$193/sqft |
Source: Owner Report a problem | ||
Public tax history
| Year | Property taxes | Tax assessment |
|---|---|---|
| 2025 | $95 +66% | $268,980 |
| 2024 | $57 +138.1% | $268,980 +78.7% |
| 2023 | $24 -74.3% | $150,560 |
| 2022 | $93 +35.3% | $150,560 +17.3% |
| 2021 | $69 +76.9% | $128,330 |
| 2020 | $39 +225.8% | $128,330 +4.4% |
| 2019 | $12 | $122,910 +47.6% |
| 2018 | -- | $83,280 +1.7% |
| 2017 | -- | $81,890 +9.3% |
| 2016 | $9 +936.1% | $74,890 +15.6% |
| 2015 | $1 | $64,770 +2.3% |
| 2014 | $1 | $63,330 |
| 2013 | -- | -- |
| 2012 | -- | -- |
| 2011 | -- | -- |
| 2010 | -- | -- |
| 2009 | -- | -- |
| 2008 | -- | -- |
| 2007 | -- | -- |
| 2005 | -- | -- |
| 2004 | -- | -- |
| 2003 | -- | -- |
| 2002 | -- | -- |
| 2001 | -- | -- |
Find assessor info on the county website
Monthly payment
Est. payment
Payment breakdown
Explore the cost of this home by adjusting the details. Changes won't be saved.Climate risks
Neighborhood: 75228
Nearby schools
Schools provided by the listing agent
- Elementary: Kiest
- Middle: Gaston
- High: Adams
- District: Dallas ISD
Source: NTREIS. This data may not be complete. We recommend contacting the local school district to confirm school assignments for this home.
Similar homes
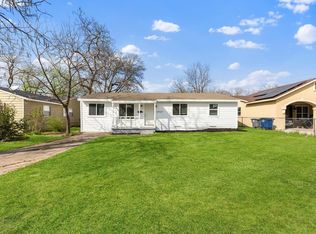
- $285,0003 bd2 ba1.1k sqft2939 Hillglenn Rd, Dallas, TX 75228For Sale
 MLS ID #21382880, Brittney Kosev. NTREIS
 - $300,0004 bd2 ba1.6k sqft3107 Millmar Dr, Dallas, TX 75228For Sale
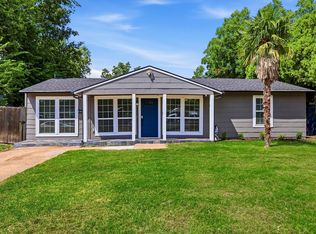 MLS ID #21346695, Rachel Lankri. NTREIS
 - $220,0004 bd2 ba1.1k sqft2655 Larry Dr, Dallas, TX 75228For Sale
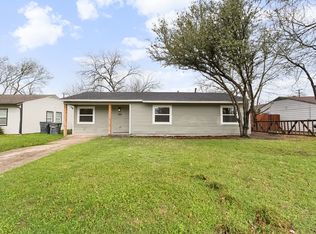 MLS ID #21390648, Lisa Keefe. NTREIS
 - $249,9003 bd2 ba1k sqft3243 Mayhew Dr, Dallas, TX 75228For Sale
 MLS ID #21363661, Itza Julian. NTREIS
