PRICE IMPROVEMENT! BRING YOUR VISION! The price has been recently reduced to reflect the property’s current condition and additional work needed. Exterior, perimeter foundation work has been completed and is backed by a transferable warranty, while some interior work remains. With many major improvements already completed, this is an opportunity to bring your vision and make this home your own.
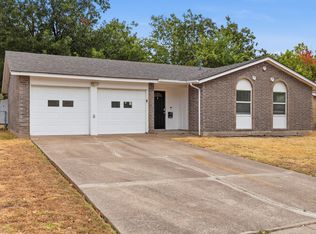
This beautifully renovated single-story home in the heart of Forney offers five generously sized bedrooms, two full baths, and 2,339 square feet of flexible living space on a corner lot with no HOA and no known restrictions. Recent improvements include new luxury vinyl plank flooring, updated windows, fresh paint, upgraded HVAC, all-new plumbing, and completed exterior and perimeter foundation work.
The remodeled kitchen features granite countertops, built-in cabinetry, and an eat-in layout with plenty of prep and storage space, while the oversized family room fills with natural light and offers room to relax and entertain. Both bathrooms have been fully renovated with granite counters, built-in cabinets, and modern finishes, and the spacious primary bedroom includes a walk-in closet.
Outside, a circle drive and gravel parking provide ample room for vehicles, trailers, or recreational toys, and a large storage shed is ready for projects or additional storage.
Zoned to Forney ISD and minutes from Highway 80, downtown Forney, and easy access to the greater DFW metroplex, this property offers space, substantial improvements already completed, and the opportunity to bring your vision and make it your own.
For sale
Price cut: $15K (10/5)
$234,990
401 E Buffalo St, Forney, TX 75126
5beds
2,339sqft
Single Family Residence
Built in 1997
0.29 Acres Lot
$-- Zestimate®
$100/sqft
$-- HOA
What's special
Fresh paintFive generously sized bedroomsGranite countertopsUpdated windowsCorner lotBeautifully renovated single-story homeAll-new plumbing
- 134 days
- 927
- 75
Zillow last checked:
Listing updated:
Listed by:
Chase Crawford 0721413 972-772-6025,
M&D Real Estate 972-772-6025,
Tessa Stephenson 0732702 214-763-8114,
M&D Real Estate
Source: NTREIS,MLS#: 21277083
Facts & features
Interior
Bedrooms & bathrooms
- Bedrooms: 5
- Bathrooms: 2
- Full bathrooms: 2
Primary bedroom
- Features: Ceiling Fan(s), Walk-In Closet(s)
- Level: First
- Dimensions: 17 x 12
Bedroom
- Features: Ceiling Fan(s), Walk-In Closet(s)
- Level: First
- Dimensions: 17 x 12
Bedroom
- Features: Ceiling Fan(s), Walk-In Closet(s)
- Level: First
- Dimensions: 12 x 14
Bedroom
- Features: Ceiling Fan(s)
- Level: First
- Dimensions: 12 x 11
Bedroom
- Features: Ceiling Fan(s)
- Level: First
- Dimensions: 10 x 11
Family room
- Features: Ceiling Fan(s)
- Level: First
- Dimensions: 45 x 17
Other
- Features: Built-in Features, Granite Counters
- Level: First
- Dimensions: 9 x 6
Other
- Features: Built-in Features, Granite Counters
- Level: First
- Dimensions: 10 x 6
Kitchen
- Features: Built-in Features, Eat-in Kitchen, Granite Counters
- Level: First
- Dimensions: 16 x 9
Living room
- Features: Ceiling Fan(s)
- Level: First
- Dimensions: 20 x 15
Utility room
- Features: Closet
- Level: First
- Dimensions: 5 x 3
Heating
- Central, Electric
Cooling
- Central Air, Ceiling Fan(s)
Appliances
- Included: Dishwasher, Disposal, Microwave
- Laundry: Washer Hookup, Electric Dryer Hookup, Stacked
Features
- Decorative/Designer Lighting Fixtures, Eat-in Kitchen, Granite Counters, Walk-In Closet(s)
- Flooring: Carpet, Luxury Vinyl Plank
- Has basement: No
- Has fireplace: No
Interior area
- Total interior livable area: 2,339 sqft
Video & virtual tour
Property
Parking
- Parking features: Additional Parking, Gravel, On Site, Outside
Features
- Levels: One
- Stories: 1
- Pool features: None
Lot
- Size: 0.29 Acres
- Features: Corner Lot, Few Trees, Zero Lot Line
Details
- Additional structures: Shed(s), Storage
- Parcel number: 23489
Construction
Type & style
- Home type: SingleFamily
- Architectural style: Traditional,Detached
- Property subtype: Single Family Residence
Materials
- Foundation: Slab
- Roof: Composition
Condition
- Resale
- Year built: 1997
Utilities & green energy
- Sewer: Public Sewer
- Water: Public
- Utilities for property: Electricity Available, Sewer Available, Water Available
Community & HOA
Community
- Subdivision: Cavadiar Add
HOA
- Has HOA: No
Location
- Region: Forney
Financial & listing details
- Price per square foot: $100/sqft
- Tax assessed value: $333,109
- Annual tax amount: $7,073
- Date on market: 5/27/2026
- Cumulative days on market: 134 days
- Listing terms: Cash,Conventional,FHA,VA Loan
Estimated market value
Not available
Estimated sales range
Not available
Not available
Price history
| Date | Event | Price |
|---|---|---|
| 10/5/2026 | Price change | $234,990-6%$100/sqft |
Source: NTREIS #21277083 Report a problem | ||
| 8/27/2026 | Price change | $249,990-3.5%$107/sqft |
Source: NTREIS #21277083 Report a problem | ||
| 8/7/2026 | Price change | $259,000-4.1%$111/sqft |
Source: NTREIS #21277083 Report a problem | ||
| 7/22/2026 | Price change | $269,990-3.6%$115/sqft |
Source: NTREIS #21277083 Report a problem | ||
| 5/27/2026 | Listed for sale | $279,990-13.8%$120/sqft |
Source: NTREIS #21277083 Report a problem | ||
| 6/22/2025 | Listing removed | $325,000$139/sqft |
Source: NTREIS #20935405 Report a problem | ||
| 5/13/2025 | Listed for sale | $325,000-3.7%$139/sqft |
Source: NTREIS #20935405 Report a problem | ||
| 3/5/2025 | Listing removed | $337,500$144/sqft |
Source: NTREIS #20853324 Report a problem | ||
| 2/13/2025 | Price change | $337,500-4.9%$144/sqft |
Source: NTREIS #20800452 Report a problem | ||
| 1/30/2025 | Price change | $355,000-4.1%$152/sqft |
Source: NTREIS #20800452 Report a problem | ||
| 1/17/2025 | Price change | $370,000-3.9%$158/sqft |
Source: NTREIS #20800452 Report a problem | ||
| 12/19/2024 | Listed for sale | $385,000+10%$165/sqft |
Source: NTREIS #20800452 Report a problem | ||
| 10/7/2024 | Listing removed | $2,200$1/sqft |
Source: Zillow Rentals Report a problem | ||
| 10/3/2024 | Listed for rent | $2,200+10%$1/sqft |
Source: Zillow Rentals Report a problem | ||
| 4/6/2023 | Listing removed | -- |
Source: NTREIS #20167779 Report a problem | ||
| 12/22/2022 | Listing removed | $350,000$150/sqft |
Source: NTREIS #20202792 Report a problem | ||
| 11/21/2022 | Listed for rent | $2,000$1/sqft |
Source: Zillow Rental Network_1 Report a problem | ||
| 11/14/2022 | Price change | $350,000-18.6%$150/sqft |
Source: NTREIS #20202792 Report a problem | ||
| 11/8/2022 | Listed for sale | $430,000+437.5%$184/sqft |
Source: NTREIS #20202792 Report a problem | ||
| 11/8/2022 | Listing removed | $80,000$34/sqft |
Source: NTREIS #20167779 Report a problem | ||
| 9/20/2022 | Listed for sale | $80,000-62.8%$34/sqft |
Source: NTREIS #20167779 Report a problem | ||
| 2/21/2008 | Listing removed | $215,000$92/sqft |
Source: NCI Report a problem | ||
| 2/1/2008 | Listed for sale | $215,000$92/sqft |
Source: NCI Report a problem | ||
Public tax history
| Year | Property taxes | Tax assessment |
|---|---|---|
| 2025 | -- | $333,109 +8.4% |
| 2024 | $6,475 -10.5% | $307,280 -12.2% |
| 2023 | $7,235 +541.2% | $350,000 +165.4% |
| 2022 | $1,128 | $131,852 +10% |
| 2021 | $1,128 | $119,865 +10% |
| 2020 | $1,128 | $108,968 +10% |
| 2019 | -- | $99,062 +10% |
| 2018 | $1,128 | $90,056 -17.5% |
| 2017 | $1,128 | $109,170 +43.7% |
| 2016 | $1,128 -12% | $75,970 +12.3% |
| 2015 | $1,282 | $67,660 -0.4% |
| 2014 | $1,282 | $67,960 |
| 2013 | -- | $67,960 |
| 2012 | -- | $67,960 |
| 2011 | -- | $67,960 |
| 2010 | -- | $67,960 |
| 2009 | -- | $67,960 |
| 2008 | -- | $67,960 +0.9% |
| 2007 | -- | $67,340 +1.2% |
| 2006 | -- | $66,510 -10.3% |
| 2005 | -- | $74,110 |
| 2004 | -- | $74,110 |
Find assessor info on the county website
Monthly payment
Est. payment
Payment breakdown
Explore the cost of this home by adjusting the details. Changes won't be saved.Climate risks
Neighborhood: 75126
Nearby schools
Schools provided by the listing agent
- Elementary: Claybon
- Middle: Jackson
- High: Forney
- District: Forney ISD
Source: NTREIS. This data may not be complete. We recommend contacting the local school district to confirm school assignments for this home.
Similar homes
- $228,0004 bd2 ba1.7k sqft602 Heritage Hill Dr, Forney, TX 75126For Sale
 MLS ID #21372141, Mark Zhen. NTREIS
 - $199,0003 bd1 ba1.7k sqft524 Carl C Senter St, Forney, TX 75126For Sale
 MLS ID #21293983, Daena Owhe. NTREIS
 - $309,0004 bd4 ba1.9k sqft110 Weaver St, Forney, TX 75126For Sale
 MLS ID #21271780, Kristi Edwards. NTREIS
 - $232,4303 bd3 ba1.2k sqft1312 Greenway Dr, Mesquite, TX 75149For Sale
 MLS ID #21399739, David Garcia. NTREIS
