Wake up every day to stunning Lake Ray Hubbard views in this beautifully updated condo located in the sought after Captain’s Quarters community. Offering approximately 1,800 square feet, this spacious 2-bedroom, 2.5 bath home blends modern updates with a relaxing waterfront lifestyle.
The open concept floor plan features a remodeled kitchen complete with a brand-new stove, generous living and dining areas, and oversized windows that fill the home with natural light while showcasing breathtaking lake views. Upstairs, beautiful bamboo flooring leads to two spacious bedrooms, including a secondary bedroom with its own private balcony overlooking the water making it the perfect place to enjoy your morning coffee or unwind at the end of the day.
A custom designed fireplace with stacked stone, steel accents, and integrated lighting creates a striking centerpiece in the living room, while tasteful upgrades throughout the home add warmth, style, and character rarely found in similar properties.
Enjoy low-maintenance lakeside living with HOA dues covering exterior insurance, water, trash, and exterior maintenance, allowing you to spend more time enjoying everything Lake Ray Hubbard has to offer. Conveniently located near shopping, dining, entertainment, and major highways, this move-in-ready home is ideal as a primary residence, weekend retreat, or investment opportunity.
Don’t miss your chance to own a unique waterfront property in one of the area’s most desirable communities!
For sale
Price cut: $10K (8/6)
$185,000
5810 Marina Dr #12, Garland, TX 75043
2beds
1,800sqft
Condominium
Built in 1977
-- sqft lot
$178,000 Zestimate®
$103/sqft
$483/mo HOA
What's special
Beautifully updated condoBrand-new stoveOpen concept floor planBeautiful bamboo flooringTwo spacious bedroomsBreathtaking lake viewsRemodeled kitchen
- 30 days |
- 793 |
- 48 |
Zillow last checked:
Listing updated:
Listed by:
Shalom Maldonado 0802650 469-338-3602,
RE/MAX DFW Associates 214-523-3300
Source: NTREIS,MLS#: 21339680
Facts & features
Interior
Bedrooms & bathrooms
- Bedrooms: 2
- Bathrooms: 3
- Full bathrooms: 2
- 1/2 bathrooms: 1
Primary bedroom
- Level: Second
- Dimensions: 14 x 16
Bedroom
- Level: Second
- Dimensions: 17 x 14
Primary bathroom
- Level: Second
- Dimensions: 6 x 9
Dining room
- Level: First
- Dimensions: 9 x 19
Other
- Level: Second
- Dimensions: 7 x 8
Half bath
- Level: First
- Dimensions: 8 x 7
Kitchen
- Level: First
- Dimensions: 12 x 18
Living room
- Features: Ceiling Fan(s), Fireplace
- Level: First
- Dimensions: 20 x 23
Appliances
- Included: Dishwasher, Electric Cooktop, Electric Water Heater, Disposal, Vented Exhaust Fan
- Laundry: Washer Hookup, Electric Dryer Hookup
Features
- Eat-in Kitchen, High Speed Internet, Open Floorplan, Other, Walk-In Closet(s)
- Flooring: Bamboo, Tile, Wood
- Windows: Bay Window(s)
- Has basement: No
- Number of fireplaces: 1
- Fireplace features: Double Sided
Interior area
- Total interior livable area: 1,800 sqft
Video & virtual tour
Property
Parking
- Total spaces: 2
- Parking features: Additional Parking, Guest, Parking Lot
- Carport spaces: 2
Features
- Levels: Two
- Stories: 2
- Patio & porch: Covered
- Pool features: Outdoor Pool, Pool, Community
- On waterfront: Yes
- Waterfront features: Lake Front
Lot
- Size: 4.66 Acres
Details
- Parcel number: 26077500020120000
Construction
Type & style
- Home type: Condo
- Property subtype: Condominium
- Attached to another structure: Yes
Condition
- Year built: 1977
Utilities & green energy
- Sewer: Public Sewer
- Utilities for property: Other, Sewer Available
Community & HOA
Community
- Features: Marina, Pool
- Subdivision: Captains Quarters Condo
HOA
- Has HOA: Yes
- Amenities included: Maintenance Front Yard
- Services included: Insurance, Maintenance Grounds, Maintenance Structure, Trash, Water
- HOA fee: $483 monthly
- HOA name: Captains Quarters
- HOA phone: 972-792-0160
Location
- Region: Garland
Financial & listing details
- Price per square foot: $103/sqft
- Tax assessed value: $264,480
- Annual tax amount: $6,334
- Date on market: 7/25/2026
- Cumulative days on market: 185 days
- Listing terms: Cash,Conventional
Estimated market value
$178,000
$169,000 - $187,000
$1,881/mo
Price history
| Date | Event | Price |
|---|---|---|
| 8/6/2026 | Price change | $185,000-5.1%$103/sqft |
Source: NTREIS #21339680 Report a problem | ||
| 7/25/2026 | Listed for sale | $195,000-6.9%$108/sqft |
Source: NTREIS #21339680 Report a problem | ||
| 7/16/2026 | Listing removed | $209,500$116/sqft |
Source: NTREIS #21178447 Report a problem | ||
| 4/29/2026 | Price change | $209,500-1.2%$116/sqft |
Source: NTREIS #21178447 Report a problem | ||
| 3/30/2026 | Price change | $212,000-1.2%$118/sqft |
Source: NTREIS #21178447 Report a problem | ||
| 3/4/2026 | Price change | $214,500-2.3%$119/sqft |
Source: NTREIS #21178447 Report a problem | ||
| 2/12/2026 | Listed for sale | $219,500-2%$122/sqft |
Source: NTREIS #21178447 Report a problem | ||
| 12/13/2025 | Listing removed | $224,000$124/sqft |
Source: NTREIS #20998686 Report a problem | ||
| 8/7/2025 | Price change | $224,000-4.7%$124/sqft |
Source: NTREIS #20998686 Report a problem | ||
| 7/14/2025 | Listed for sale | $235,000+6.9%$131/sqft |
Source: NTREIS #20998686 Report a problem | ||
| 6/1/2025 | Listing removed | $219,900$122/sqft |
Source: NTREIS #20792556 Report a problem | ||
| 5/21/2025 | Price change | $219,900-1.8%$122/sqft |
Source: NTREIS #20792556 Report a problem | ||
| 5/1/2025 | Price change | $224,000-2.2%$124/sqft |
Source: NTREIS #20792556 Report a problem | ||
| 4/14/2025 | Price change | $229,000-2.1%$127/sqft |
Source: NTREIS #20792556 Report a problem | ||
| 2/7/2025 | Price change | $234,000-2.1%$130/sqft |
Source: NTREIS #20792556 Report a problem | ||
| 1/21/2025 | Price change | $239,000-2%$133/sqft |
Source: NTREIS #20792556 Report a problem | ||
| 12/27/2024 | Price change | $244,000-2%$136/sqft |
Source: NTREIS #20792556 Report a problem | ||
| 12/9/2024 | Listed for sale | $249,000$138/sqft |
Source: NTREIS #20792556 Report a problem | ||
Public tax history
| Year | Property taxes | Tax assessment |
|---|---|---|
| 2025 | $1,184 +63.9% | $264,480 |
| 2024 | $722 +7.5% | $264,480 +12.4% |
| 2023 | $672 +3.5% | $235,260 +37.6% |
| 2022 | $649 +3.4% | $171,000 +11.8% |
| 2021 | $628 +6% | $153,000 |
| 2020 | $592 +8.8% | $153,000 |
| 2019 | $544 +8.3% | $153,000 +41.7% |
| 2018 | $502 -73.9% | $108,000 |
| 2017 | $1,924 +12.2% | $108,000 +15.4% |
| 2016 | $1,715 +22.4% | $93,600 |
| 2015 | $1,401 | $93,600 |
| 2014 | $1,401 | $93,600 |
| 2013 | -- | -- |
| 2012 | -- | -- |
| 2011 | -- | -- |
| 2010 | -- | -- |
| 2009 | -- | -- |
| 2008 | -- | -- |
| 2007 | -- | -- |
| 2005 | -- | -- |
| 2004 | -- | -- |
| 2003 | -- | -- |
| 2002 | -- | -- |
| 2001 | -- | -- |
Find assessor info on the county website
Monthly payment
Est. payment
Payment breakdown
Explore the cost of this home by adjusting the details. Changes won't be saved.Climate risks
Neighborhood: Crows Nest
Nearby schools
GreatSchools rating
- NAGlen Couch Elementary SchoolGrades: 3-5Distance: 1.1 mi
- NALyles Middle SchoolGrades: 8Distance: 2.5 mi
- 6/10Lakeview Centennial High SchoolGrades: 9-12Distance: 1.6 mi
Schools provided by the listing agent
- District: Garland ISD
Source: NTREIS. This data may not be complete. We recommend contacting the local school district to confirm school assignments for this home.
- $277,4002 bd2 ba1.8k sqft5834 Marina Dr #1, Garland, TX 75043Off Market
- $264,4802 bd3 ba1.8k sqft5832 Marina Dr #2, Garland, TX 75043Off Market

- $219,7002 bd2 ba1.8k sqft5830 Marina Dr #3, Garland, TX 75043Off Market
- $201,1002 bd2 ba1.8k sqft5828 Marina Dr #4, Garland, TX 75043Off Market
- $179,2002 bd3 ba1.8k sqft5826 Marina Dr #5, Garland, TX 75043Off Market
- $201,1002 bd2 ba1.8k sqft5824 Marina Dr #6, Garland, TX 75043Off Market
- $201,1002 bd2 ba1.8k sqft5822 Marina Dr #7, Garland, TX 75043Off Market
- $198,6002 bd2 ba1.8k sqft5820 Marina Dr #8, Garland, TX 75043Off Market
- $203,0002 bd2 ba1.8k sqft5816 Marina Dr #9, Garland, TX 75043Off Market
A local agent can set up tours, give advice and negotiate with sellers.
Similar homes
- $168,0002 bd2 ba929 sqft5902 Marvin Loving Dr APT 201, Garland, TX 75043For Sale
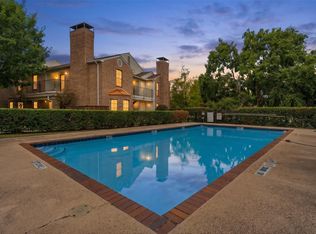 MLS ID #21227389, Bralyn Ladson. NTREIS
 - $180,0002 bd2 ba958 sqft4472 Chaha Rd APT 103, Garland, TX 75043For Sale
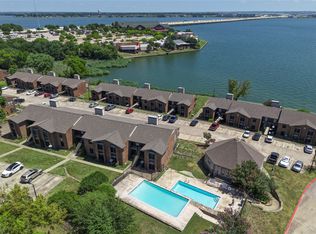 MLS ID #21287041, Ann Parsley. NTREIS
 - $190,0002 bd3 ba1.2k sqft8750 Park Ln APT 111, Dallas, TX 75231For Sale
 MLS ID #21310796, Kristen Jackson. NTREIS
 - $129,9002 bd2 ba1k sqft5618 Marina Dr #32, Garland, TX 75043For Sale
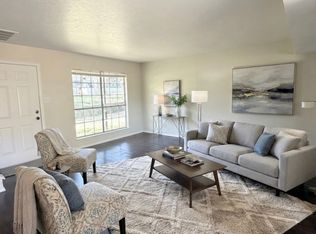 MLS ID #21248676, Rebecca Voth. NTREIS
 - $185,0002 bd3 ba1.1k sqft7510 Holly Hill Dr APT 150, Dallas, TX 75231For SaleMLS ID #21247307, Jason Miller. NTREIS
- $179,9003 bd2 ba1.4k sqft10526 Stone Canyon Rd APT 201, Dallas, TX 75230For SaleMLS ID #21358222, Hanny Quinonez. NTREIS
- $175,9902 bd2 ba1k sqft333 Melrose Dr APT 16A, Richardson, TX 75080For SaleMLS ID #21346775, Tamara Bennett. NTREIS
- $199,5002 bd2 ba964 sqft6900 Skillman St APT 305, Dallas, TX 75231For SaleMLS ID #21313316, Lin Xu. NTREIS
- $190,0002 bd2 ba1k sqft821 Dublin Dr APT 175, Richardson, TX 75080For SaleMLS ID #21342425, Ashley Trepanier. NTREIS
- $180,0002 bd2 ba1.2k sqft821 Dublin Dr APT 211, Richardson, TX 75080For SaleMLS ID #21330193, Rick Barrera. NTREIS
- $175,0002 bd2 ba1k sqft9910 Royal Ln APT 1202, Dallas, TX 75231For SaleMLS ID #21225880, Ken Bennett. NTREIS
- $169,9002 bd2 ba1.1k sqft7820 Meadow Park Dr #215, Dallas, TX 75230For SaleMLS ID #21269173, Matt Templeton. NTREIS
- $169,9002 bd2 ba1k sqft5080 Matilda St APT 131, Dallas, TX 75206For SaleMLS ID #21218361, Azfar Khan. NTREIS
- $190,0003 bd2 ba1.3k sqft11410 Park Central Pl #C, Dallas, TX 75230For SaleMLS ID #21315732, Ken Bennett. NTREIS
- $175,0002 bd2 ba1.3k sqft10556 High Hollows Dr APT 239, Dallas, TX 75230For SaleMLS ID #21228104, Laura Nelson. NTREIS
- $145,0002 bd3 ba1.2k sqft9623 Walnut St APT 8102, Dallas, TX 75243For SaleMLS ID #21325610, Laura Barragan. NTREIS
- $160,0002 bd2 ba1k sqft11116 Valleydale Dr #B, Dallas, TX 75230For SaleMLS ID #21332647, Kim Huynh. NTREIS
- $184,9902 bd1 ba1k sqft4938 Rolling Vis, Mesquite, TX 75150For SaleMLS ID #21311117, Christian Wallace. NTREIS
- $178,0001 bd2 ba912 sqft5626 Preston Oaks Rd APT 22C, Dallas, TX 75254For SaleMLS ID #21296591, Ken Bennett. NTREIS
- $155,0002 bd2 ba1k sqft5981 Arapaho Rd #602, Dallas, TX 75248For SaleMLS ID #21253664, Kaylie Williams. NTREIS
