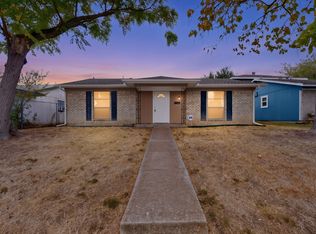
Welcome to 11820 Amberly Ln, a charming 1.5-story home beautifully positioned on a desirable corner lot in the established Hickory Creek Meadows neighborhood of Balch Springs! With approximately 1,466 square feet of living space, this 3-bedroom, 2-bath home offers a versatile floor plan, comfortable living spaces, and features designed for practical everyday living.
The corner-lot setting immediately adds to the home's curb appeal and creates an open, inviting presence. Inside, you'll find a warm fireplace for the up coming season, laminated flooring throughout the rooms and closets, providing a clean, cohesive look and an easy-care surface throughout the home. The kitchen and bathrooms feature durable vinyl flooring, including vinyl in the tub areas for added practicality.
The 1.5-story design gives the home an appealing sense of separation and flexibility, offering opportunities for a private retreat, office, hobby area, or additional living space depending on your needs. Outside, the backyard provides room to enjoy the outdoors, while the spacious storage shed offers valuable additional space for tools, lawn equipment, seasonal items, hobbies, or extra storage. An especially useful feature that all buyers will appreciate.
Situated on an approximately 5,994-square-foot lot, this home offers the character of an established neighborhood with the convenience of Balch Springs living.
If you're looking for a home that combines a hard-to-miss corner-lot location, flexible 1.5-story floor plan, 3 bedrooms, 2 bathrooms, easy-care flooring, and an oversized backyard storage solution, 11820 Amberly Ln deserves a spot on your must-see list. Come see the possibilities and make this one your next home!
Pending
$210,000
11820 Amberly Ln, Balch Springs, TX 75180
3beds
1,466sqft
Single Family Residence
Built in 1986
5,993 Square Feet Lot
$209,400 Zestimate®
$143/sqft
$-- HOA
What's special
Warm fireplaceEasy-care flooringOversized backyard storage solutionCorner lotHard-to-miss corner-lot location
- 23 days
- 406
- 33
Likely to sell faster than
Zillow last checked:
Listing updated:
Listed by:
Michael Unuigbey 0814805 214-770-7762,
JL Marsaw & Co 214-770-7762
Source: NTREIS,MLS#: 21402755
Facts & features
Interior
Bedrooms & bathrooms
- Bedrooms: 3
- Bathrooms: 2
- Full bathrooms: 2
Primary bedroom
- Features: Ceiling Fan(s)
- Level: First
- Dimensions: 14 x 13
Living room
- Features: Fireplace
- Level: First
- Dimensions: 18 x 19
Heating
- Central, Electric, Fireplace(s)
Cooling
- Central Air, Ceiling Fan(s), Electric
Appliances
- Included: Electric Range, Microwave
- Laundry: Washer Hookup, Dryer Hookup, ElectricDryer Hookup, In Garage
Features
- Open Floorplan
- Flooring: Laminate, Vinyl
- Has basement: No
- Number of fireplaces: 1
- Fireplace features: Masonry
Interior area
- Total interior livable area: 1,466 sqft
Video & virtual tour
Property
Parking
- Total spaces: 1
- Parking features: Door-Single, Driveway, Garage, Garage Faces Rear
- Attached garage spaces: 1
Features
- Levels: One and One Half
- Exterior features: Storage
- Pool features: None
- Fencing: Back Yard,High Fence
Lot
- Size: 5,993 Square Feet
- Features: Corner Lot
Details
- Additional structures: Garage(s)
- Parcel number: 120309000E0010000
Construction
Type & style
- Home type: SingleFamily
- Architectural style: Detached
- Property subtype: Single Family Residence
Materials
- Brick
- Foundation: Slab
- Roof: Composition
Condition
- Resale
- Year built: 1986
Utilities & green energy
- Sewer: Public Sewer
- Water: Public
- Utilities for property: Electricity Connected, Sewer Available, Water Available
Community & HOA
Community
- Subdivision: Hickory Creek Meadows
HOA
- Has HOA: No
Location
- Region: Balch Springs
Financial & listing details
- Price per square foot: $143/sqft
- Tax assessed value: $253,820
- Annual tax amount: $6,182
- Date on market: 10/3/2026
- Cumulative days on market: 11 days
- Listing terms: Cash,Conventional,FHA,Lease Option,Lease Purchase,Owner Will Carry,VA Loan
Estimated market value
$209,400
$199,000 - $220,000
$1,863/mo
Price history
| Date | Event | Price |
|---|---|---|
| 10/20/2026 | Pending sale | $210,000$143/sqft |
Source: NTREIS #21402755 Report a problem | ||
| 10/8/2026 | Contingent | $210,000$143/sqft |
Source: NTREIS #21402755 Report a problem | ||
| 10/3/2026 | Listed for sale | $210,000$143/sqft |
Source: NTREIS #21402755 Report a problem | ||
| 7/21/2013 | Listing removed | $1,200$1/sqft |
Source: Go Section8 Report a problem | ||
| 6/20/2013 | Listed for rent | $1,200$1/sqft |
Source: Go Section8 Report a problem | ||
Public tax history
| Year | Property taxes | Tax assessment |
|---|---|---|
| 2025 | $6,182 +0.5% | $253,820 |
| 2024 | $6,154 +81% | $253,820 |
| 2023 | $3,401 +39.6% | $253,820 +43.2% |
| 2022 | $2,437 -2.6% | $177,310 |
| 2021 | $2,502 +6.3% | $177,310 +8.7% |
| 2020 | $2,354 +19.5% | $163,150 +20.1% |
| 2019 | $1,969 +16.8% | $135,850 +17.6% |
| 2018 | $1,686 -47.3% | $115,530 +5.4% |
| 2017 | $3,200 +23.7% | $109,610 +23.6% |
| 2016 | $2,587 +43% | $88,650 +16.7% |
| 2015 | $1,809 | $75,960 +20.8% |
| 2014 | $1,809 | $62,870 |
| 2013 | -- | -- |
| 2012 | -- | -- |
| 2011 | -- | -- |
| 2010 | -- | -- |
| 2009 | -- | -- |
| 2008 | -- | -- |
| 2007 | -- | -- |
| 2005 | -- | -- |
| 2004 | -- | -- |
| 2003 | -- | -- |
| 2002 | -- | -- |
| 2001 | -- | -- |
Find assessor info on the county website
Monthly payment
Est. payment
Payment breakdown
Explore the cost of this home by adjusting the details. Changes won't be saved.Climate risks
Neighborhood: Hickory Creek Meadows
Nearby schools
Schools provided by the listing agent
- Elementary: Lawrence
- Middle: Mcdonald
- High: Westmesqui
- District: Mesquite ISD
Source: NTREIS. This data may not be complete. We recommend contacting the local school district to confirm school assignments for this home.
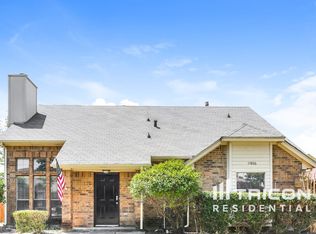
- $209,1003 bd2 ba1.1k sqft11806 Amberly Ln, Balch Springs, TX 75180Off Market
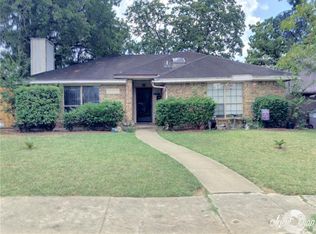
- $184,5002 bd1 ba1.2k sqft11818 Amberly Ln, Balch Springs, TX 75180Off Market
- $215,000-- bd2 ba1.2k sqft11816 Amberly Ln, Balch Springs, TX 75180Off Market
- $226,6004 bd2 ba1.2k sqft11817 Avery Ln, Balch Springs, TX 75180Off Market
Similar homes
- $211,3134 bd3 ba1.2k sqft3104 Forestdale Ln, Balch Springs, TX 75180For Sale
 MLS ID #21349850, Jessica Cortez. NTREIS
- $209,9004 bd2 ba1.2k sqft15131 Oakwood Ln, Balch Springs, TX 75180For Sale
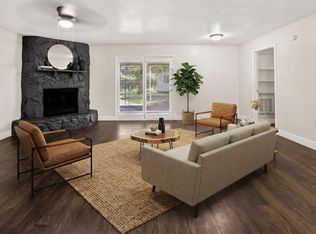 MLS ID #21296029, Rebecca Voth. NTREIS
- $245,0003 bd2 ba1.2k sqft14910 Marsha Dr, Balch Springs, TX 75180For Sale
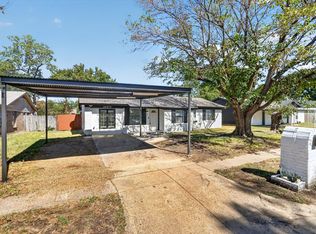 MLS ID #21406514, Juan Casillas. NTREIS
- $220,0003 bd2 ba1.5k sqft9839 Glengreen Dr, Dallas, TX 75217For Sale
 MLS ID #21399481, Teresa Lively Riney. NTREIS
